




5598 Missoula TRL Castle Rock, CO 80108
5 Beds
3.25 Baths
6,142 SqFt
UPDATED:
Key Details
Property Type Single Family Home
Sub Type Single Family Residence
Listing Status Active
Purchase Type For Sale
Square Footage 6,142 sqft
Price per Sqft $236
Subdivision Villages At Castle Rock
MLS Listing ID 2443054
Style Contemporary
Bedrooms 5
Full Baths 2
Half Baths 1
Three Quarter Bath 1
HOA Fees $100/mo
HOA Y/N Yes
Abv Grd Liv Area 3,071
Year Built 2023
Annual Tax Amount $11,606
Tax Year 2025
Lot Size 1.600 Acres
Acres 1.6
Property Sub-Type Single Family Residence
Source recolorado
Property Description
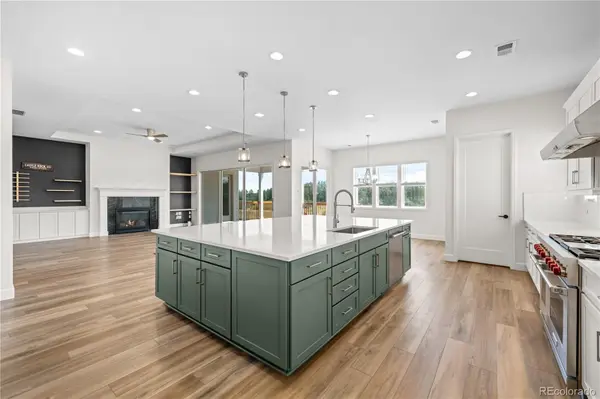
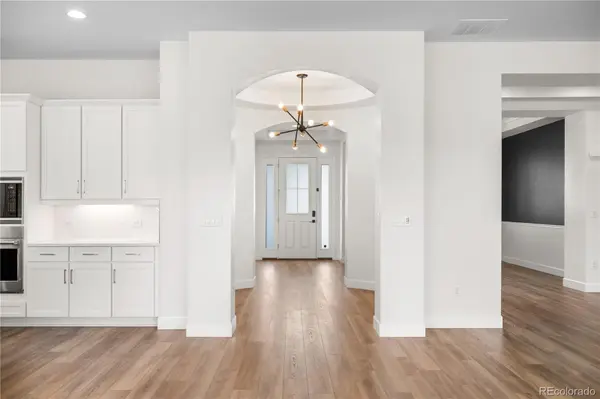
Inside, soaring ceilings, abundant natural light, and elevated finishes create an impressive yet comfortable feel. The open-concept main level centers around a stunning chef's kitchen featuring a massive island, premium appliances, walk-in pantry, and seamless connection to the great room and outdoor living spaces. The main-level primary suite feels like a private retreat with a spa-inspired five-piece bath, freestanding soaking tub, oversized walk-in closet, and custom built-ins. Two additional bedrooms complete the main floor. Downstairs, the finished walkout basement is made for gathering, with two generously sized bedrooms, a wet bar, large game room, and expansive family room, perfect for movie nights, entertaining, or hosting overnight guests.
Step outside and the property truly sets itself apart. Enjoy the covered composite deck, in-ground trampoline, play structure, four-hole putting green with three chipping pads, and basketball hoop, all surrounded by open space and peaceful meadow views with no rear or side neighbors. A fully fenced yard, smart irrigation, fire pit, and meticulously maintained landscaping complete the setting.
With the space of an acreage property, the finishes of a newer home, and amenities that make every day feel a little more like a getaway, 5598 Missoula Trail is one you'll want to experience in person.
Location
State CO
County Douglas
Rooms
Basement Walk-Out Access
Main Level Bedrooms 3
Interior
Interior Features Breakfast Bar, Built-in Features, Eat-in Kitchen, Entrance Foyer, Five Piece Bath, Granite Counters, High Ceilings, High Speed Internet, Jack & Jill Bathroom, Kitchen Island, No Stairs, Open Floorplan, Pantry, Primary Suite, Smoke Free, Walk-In Closet(s), Wet Bar, Wired for Data
Heating Forced Air
Cooling Air Conditioning-Room
Flooring Carpet, Tile, Wood
Fireplaces Number 1
Fireplaces Type Great Room
Fireplace Y
Appliance Bar Fridge, Convection Oven, Cooktop, Dishwasher, Disposal, Double Oven, Microwave, Range, Range Hood, Refrigerator, Self Cleaning Oven
Laundry Sink
Exterior
Exterior Feature Fire Pit, Smart Irrigation
Parking Features Concrete
Garage Spaces 3.0
Fence Full
Utilities Available Electricity Connected, Natural Gas Connected
View Mountain(s)
Roof Type Composition
Total Parking Spaces 3
Garage Yes
Building
Lot Description Corner Lot, Greenbelt, Irrigated, Landscaped, Level, Sprinklers In Front, Sprinklers In Rear
Sewer Public Sewer
Water Public
Level or Stories One
Structure Type Wood Siding
Schools
Elementary Schools Franktown
Middle Schools Sagewood
High Schools Ponderosa
School District Douglas Re-1
Others
Senior Community No
Ownership Individual
Acceptable Financing 1031 Exchange, Cash, Conventional, FHA, Jumbo
Listing Terms 1031 Exchange, Cash, Conventional, FHA, Jumbo
Special Listing Condition None
Pets Allowed Yes
Virtual Tour https://www.zillow.com/view-imx/59bef0bf-f2e1-417e-9068-9dc7d5187707?setAttribution=mls&wl=true&initialViewType=pano

6455 S. Yosemite St., Suite 500 Greenwood Village, CO 80111 USA
GET MORE INFORMATION
