




3332 Valentia ST Denver, CO 80238
3 Beds
2.25 Baths
1,712 SqFt
UPDATED:
Key Details
Property Type Townhouse
Sub Type Townhouse
Listing Status Active
Purchase Type For Rent
Square Footage 1,712 sqft
Subdivision Central Park
MLS Listing ID 9102063
Bedrooms 3
Full Baths 1
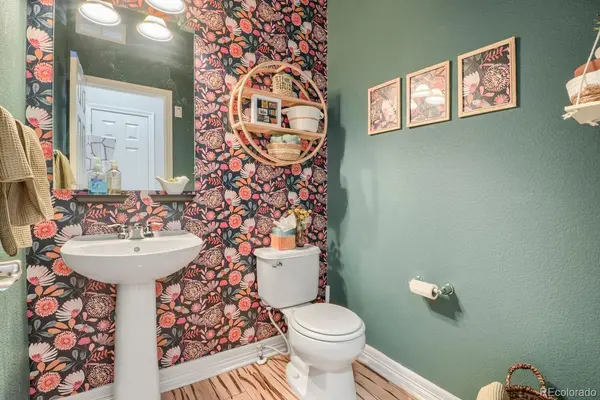
Half Baths 1
Three Quarter Bath 1
HOA Y/N No
Abv Grd Liv Area 1,712
Year Built 2012
Property Sub-Type Townhouse
Source recolorado
Property Description
The main level features a bright, open floor plan designed for both everyday living and entertaining. The spacious living area includes a cozy fireplace and flows directly into the dining area and kitchen. The kitchen offers granite countertops, rich cabinetry, a large center island, pantry, and plenty of workspace for cooking and gathering.
Just off the main living area is a private side patio, creating an easy extension of the indoor living space and a great place to relax or entertain.
Upstairs, the spacious primary suite provides a comfortable retreat with its own private bathroom. Two additional bedrooms offer plenty of flexibility for family, guests, or additional workspace.
One of the home's best bonus features is the upstairs loft, which works perfectly as a home office, playroom, workout area, second living room, or flex space. Convenient upstairs laundry makes the layout even more functional.
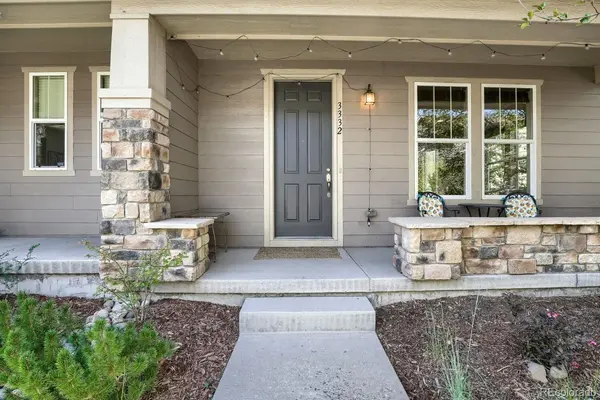
Additional features include central air conditioning, a welcoming covered front porch, private patio, fireplace, and an attached 2-car garage.
Property Highlights:
• 3 Bedrooms
• 3 Bathrooms
• 1,712 Sq. Ft.
• Additional Loft/Flex Space
• Open-Concept Main Level
• Granite Countertops
• Large Kitchen Island
• Living Room Fireplace
• Spacious Primary Suite
• Upstairs Laundry
• Central A/C
• Private Side Patio
• Covered Front Porch
• Attached 2-Car Garage
• Central Park Location
• Convenient Access to Parks, Trails, Shopping & Dining
Enjoy the space and privacy of a home with the convenience and amenities of Central Park living.
Location
State CO
County Denver
Interior
Interior Features Eat-in Kitchen, Granite Counters, High Ceilings, Kitchen Island, Open Floorplan, Pantry, Primary Suite
Heating Forced Air
Cooling Central Air
Flooring Carpet, Tile, Wood
Fireplaces Number 1
Fireplace Y
Appliance Dishwasher, Disposal, Dryer, Microwave, Range, Refrigerator, Washer
Laundry In Unit
Exterior
Garage Spaces 2.0
Total Parking Spaces 2
Garage Yes
Building
Level or Stories Two
Schools
Elementary Schools Westerly Creek
Middle Schools Denver Discovery
High Schools Northfield
School District Denver 1
Others
Senior Community No
Pets Allowed Dogs OK

6455 S. Yosemite St., Suite 500 Greenwood Village, CO 80111 USA
GET MORE INFORMATION
