

12438 Aspen WAY, Sterling, CO 80751
See all 46 photos
12438 Aspen WAY, Sterling, CO 80751
REQUEST A TOUR If you would like to see this home without being there in person, select the "Virtual Tour" option and your agent will contact you to discuss available opportunities.
In-PersonVirtual Tour
$ 600,000
Est. payment /mo
Save
New

12438 Aspen WAY Sterling, CO 80751

4 Beds

3.5 Baths

3,178 SqFt


UPDATED:

Key Details

Property Type Single Family Home

Sub Type Single Family Residence

Listing Status Active

Purchase Type For Sale

Square Footage 3,178 sqft

Price per Sqft $188

Subdivision Columbine Acre 1St

MLS Listing ID IR1068175

Bedrooms 4

Full Baths 3

Half Baths 1

HOA Fees $50/ann

HOA Y/N Yes

Abv Grd Liv Area 2,037

Year Built 2000

Annual Tax Amount $2,290

Tax Year 2025

Lot Size 1.686 Acres

Acres 1.69

Property Sub-Type Single Family Residence

Source recolorado

Property Description

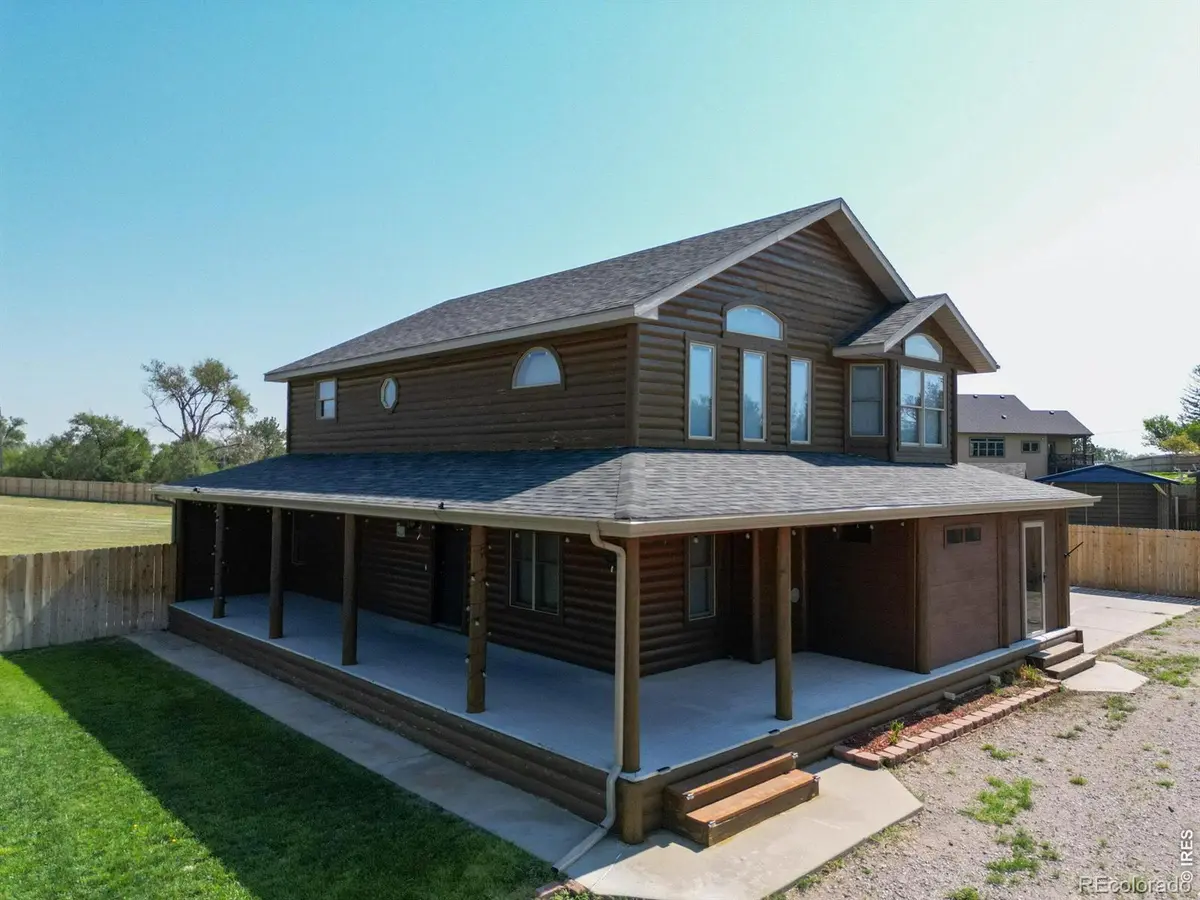
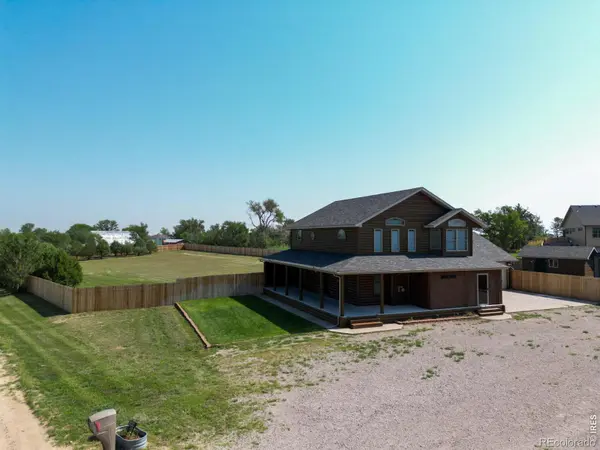
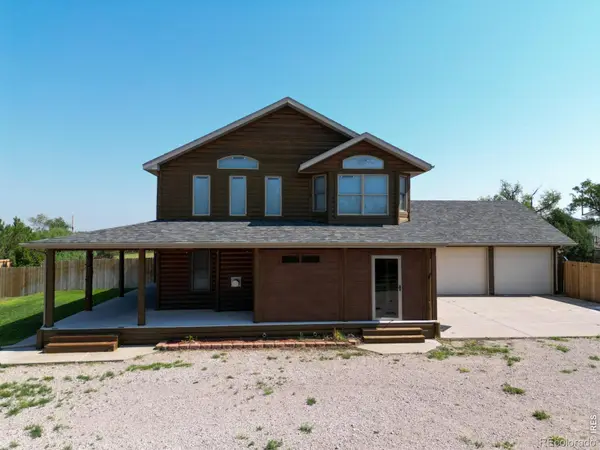
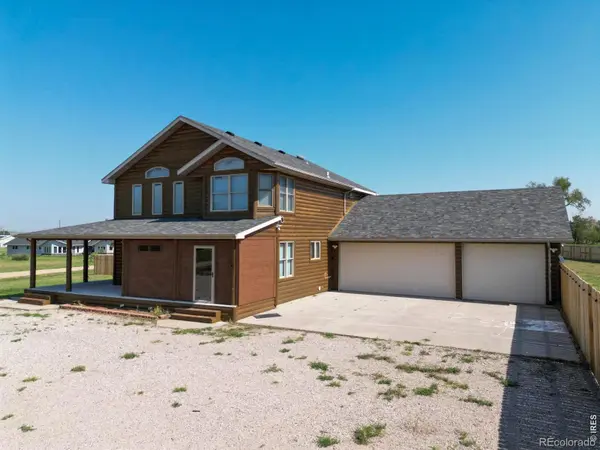
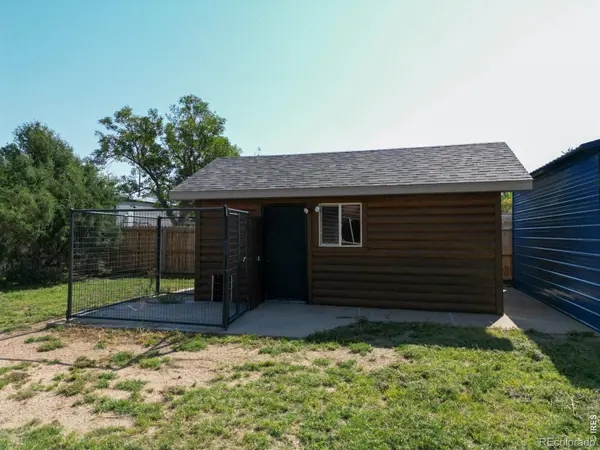
A one-of-a-kind log cabin home offering 3,178 SF of finished living space on a private 1.69 +/- acre corner lot. With four bedrooms, four baths, a wrap-around deck, custom woodwork and a warm lodge-style interior, this property blends rustic character with modern comfort. Mature trees, fencing and multiple outbuildings add privacy, functionality and room to enjoy the outdoors. The 1.69 +/- acre corner lot offers a combination of privacy, usability and established landscaping that is difficult to find this close to town. A mature tree row provides a natural buffer and creates a pleasant backdrop around the home, while the fenced grounds offer plenty of room for pets, children, gardening or simply enjoying the outdoors. The acreage provides the feel of a small country property without sacrificing convenient access to Sterling's amenities. The 3,178 SF two-story home includes four bedrooms, four bathrooms and a partially finished basement. The interior features soaring cathedral ceilings, accent lighting, pine-accented trim and doors, knotty hickory cabinetry, custom woodwork and an open floor plan. A wrap-around deck extends the living space outdoors and takes advantage of the mature trees surrounding the home. Most windows are equipped with electronic blinds that can be controlled through an app. Additional improvements include a vehicle port, fenced dog kennel, doghouse and storage shed. The property is fully fenced, providing a practical setup for pets while leaving ample space for outdoor activities.The property offers a convenient balance between privacy and accessibility. It is located less than one mile from Sky Ranch Golf Course and Sterling Municipal Airport and less than three miles from downtown Sterling, putting shopping, dining, schools and local services close at hand. Denver International Airport is approximately 121 miles away by road, providing access to major air travel while allowing you to enjoy the pace and space of northeastern Colorado.

Location

State CO

County Logan

Zoning Res

Rooms

Main Level Bedrooms 1

Interior

Interior Features Open Floorplan, Vaulted Ceiling(s)

Heating Forced Air

Cooling Ceiling Fan(s), Central Air

Fireplaces Type Gas, Living Room

Equipment Satellite Dish

Fireplace N

Appliance Dishwasher, Double Oven, Oven

Exterior

Garage Spaces 3.0

Fence Partial

Utilities Available Electricity Available, Natural Gas Available

View Plains

Roof Type Composition

Total Parking Spaces 3

Garage Yes

Building

Lot Description Flood Zone, Sprinklers In Front

Sewer Septic Tank

Water Well

Level or Stories Two

Structure Type Log,Frame

Schools

Elementary Schools Campbell

Middle Schools Sterling

High Schools Sterling

School District Valley Re-1

Others

Ownership Individual

Acceptable Financing Cash, Conventional, FHA, VA Loan

Listing Terms Cash, Conventional, FHA, VA Loan


REColorado (REColorado MLS)
Listed by Hayden Outdoors - Windsor

GET MORE INFORMATION

Name

Name

Phone*

Phone

Message

Message
Nicole Simmons

+1(719) 481-0240

nicole@nicolesellscos.com

Go tour this home

12438 Aspen WAY
