


23590 E Jamison PL Aurora, CO 80016
2 Beds
1.75 Baths
1,225 SqFt
UPDATED:
Key Details
Property Type Townhouse
Sub Type Townhouse
Listing Status Active
Purchase Type For Rent
Square Footage 1,225 sqft
Subdivision Heritage Eagle Bend
MLS Listing ID 8292786
Bedrooms 2
Full Baths 1
Three Quarter Bath 1
HOA Y/N No
Abv Grd Liv Area 1,225
Year Built 2008
Property Sub-Type Townhouse
Source recolorado
Property Description
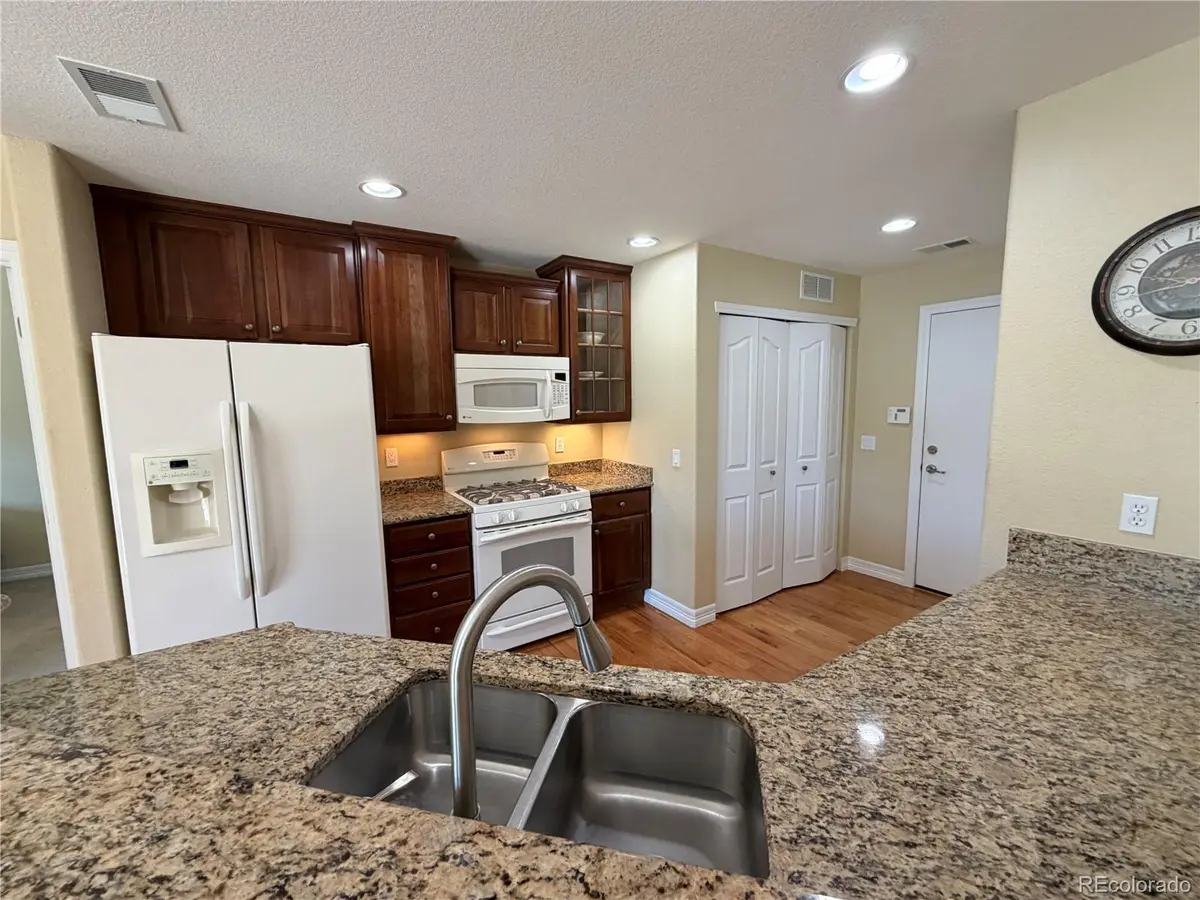
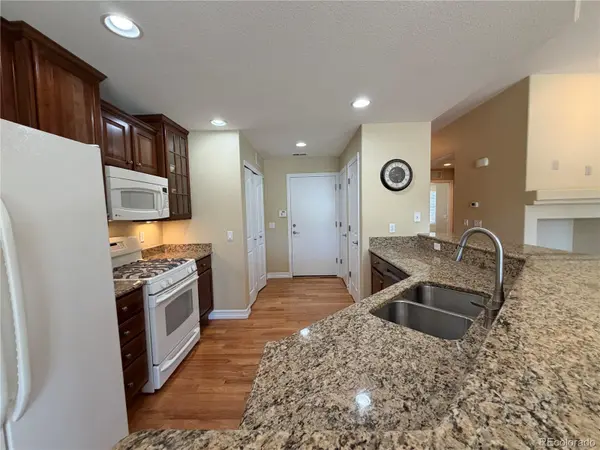
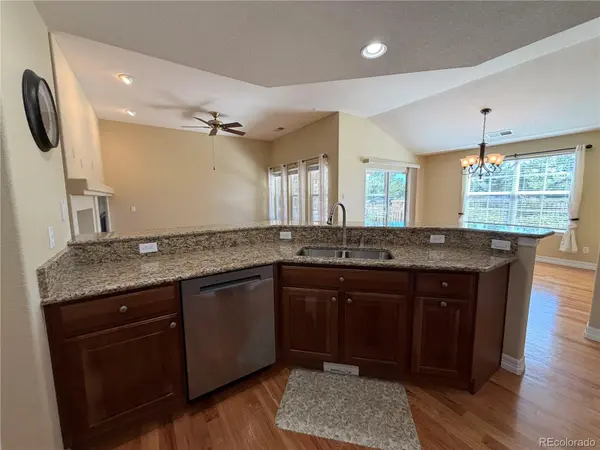
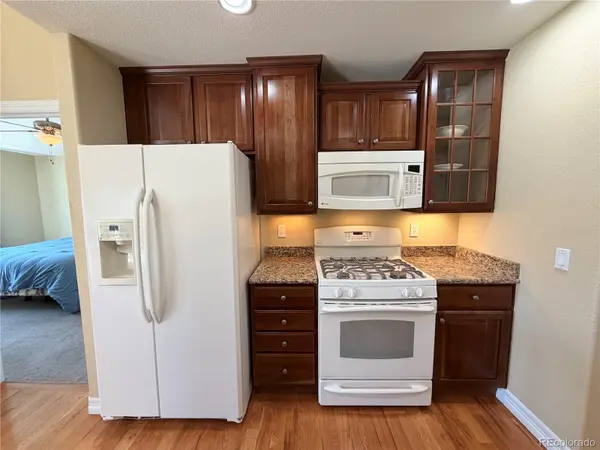
From the moment you step inside, you'll appreciate the gleaming hardwood floors and immaculate condition throughout. The spacious kitchen features rich cherry cabinetry, granite countertops, an integrated stainless steel sink, GE Profile appliances including a gas range, and a convenient pantry.
The inviting great room is highlighted by a cozy gas fireplace wired for surround sound. The adjacent dining room opens directly to your private covered patio.
The spacious vaulted primary suite offers a peaceful retreat with an ensuite bath featuring dual sinks, a large walk-in shower, and an oversized walk-in closet. A second bedroom and full bath provide comfortable accommodations for guests or additional living space.
Additional conveniences include a 2-car garage with storage racks, central vacuum, air conditioning, and Whirlpool washer and dryer.
Residents enjoy a resort-style recreation center with a full-service restaurant, fitness room, large outdoor pool, golf, and an impressive variety of activities and social opportunities. Whether you're looking to stay active, meet neighbors, enjoy a meal, relax poolside, or simply enjoy a maintenance-free lifestyle, there's something here for everyone.
Available September 1st.
*** Minimum Lease Term: 11 Months ***
* Income requirement is 2xs the rent
* Pet policy: Pets OK
Fees & Deposits:
* Application Fee: $45 per adult
* Security Deposit: One Months Rent (payment arrangement available, upon request)
* Refundable Pet Deposit: $300 (per unit, not per pet)
* Pet Rent: $25 per pet
* One-Time Lease Admin Fee: $120
*TO SCHEDULE A SHOWING PLEASE TEXT AND MENTION THE STREET NAME.
Location
State CO
County Arapahoe
Rooms
Main Level Bedrooms 2
Interior
Interior Features Central Vacuum, Granite Counters, Vaulted Ceiling(s), Walk-In Closet(s)
Heating Forced Air
Cooling Central Air
Flooring Carpet, Wood
Fireplace Y
Appliance Dishwasher, Disposal, Dryer, Microwave, Oven, Refrigerator, Washer
Laundry In Unit
Exterior
Exterior Feature Private Yard
Garage Spaces 2.0
Total Parking Spaces 2
Garage Yes
Building
Level or Stories One
Schools
Elementary Schools Coyote Hills
Middle Schools Fox Ridge
High Schools Cherokee Trail
School District Cherry Creek 5
Others
Senior Community Yes
Pets Allowed Cats OK, Dogs OK

6455 S. Yosemite St., Suite 500 Greenwood Village, CO 80111 USA
GET MORE INFORMATION
