



16956 W 85th LN Arvada, CO 80007
4 Beds
3.25 Baths
4,073 SqFt
UPDATED:
Key Details
Property Type Single Family Home
Sub Type Single Family Residence
Listing Status Coming Soon
Purchase Type For Sale
Square Footage 4,073 sqft
Price per Sqft $245
Subdivision Leyden Rock
MLS Listing ID 3976071
Style Traditional
Bedrooms 4
Full Baths 2
Half Baths 1
Three Quarter Bath 1
HOA Fees $110/mo
HOA Y/N Yes
Abv Grd Liv Area 2,496
Year Built 2017
Annual Tax Amount $7,736
Tax Year 2025
Lot Size 6,142 Sqft
Acres 0.14
Property Sub-Type Single Family Residence
Source recolorado
Property Description
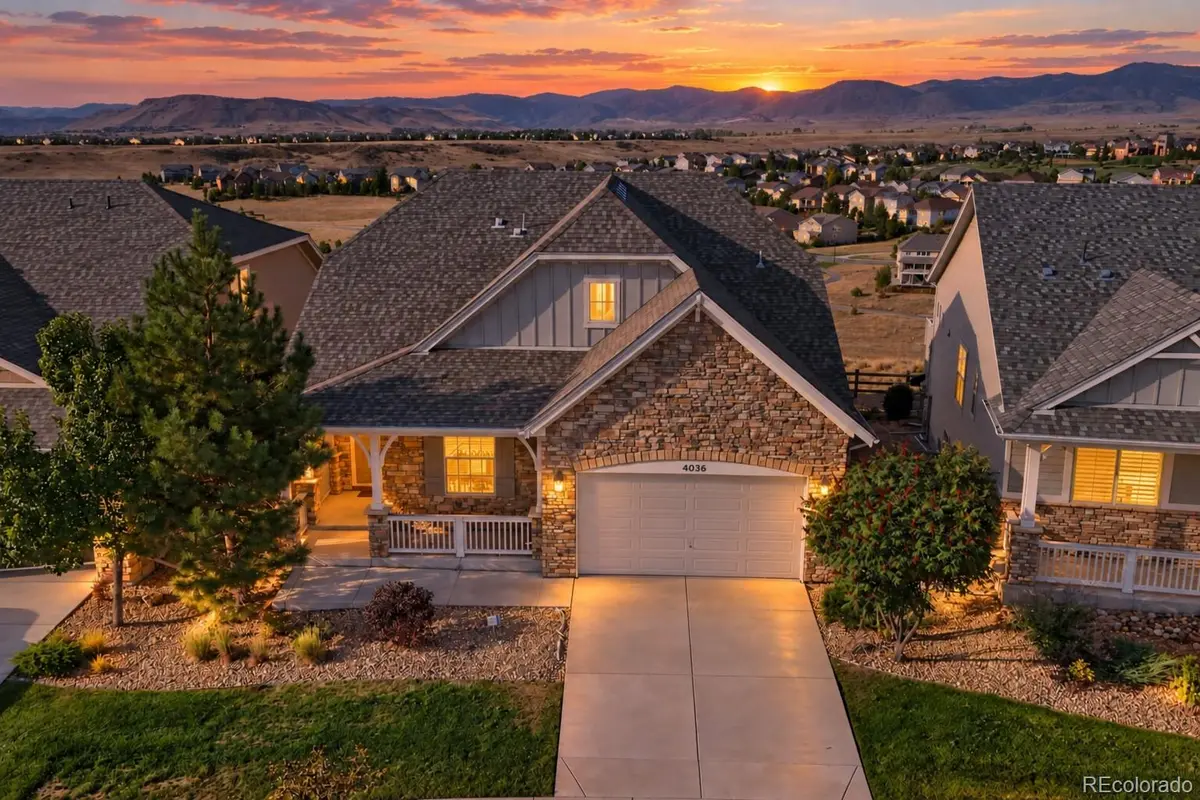
The open floor plan is filled with natural light and features high ceilings, a welcoming living area with a fireplace, and a spacious kitchen with granite countertops, a large center island, pantry, and plenty of room for gathering. The main floor primary suite offers convenience and privacy, complete with a walk in closet and spacious five piece bathroom. The upper level bedroom, bathroom, and loft provide a comfortable and private space for family or guests.
The finished walkout basement includes two additional bedrooms, a full bathroom, and an impressive great room with endless possibilities for entertaining, recreation, a home theater, or a fitness area. Step outside onto the deck or patio and enjoy the peaceful open-space setting and expansive, unobstructed views stretching across the city and surrounding mountains. With no homes directly behind the property, the scenery and privacy are exceptional.
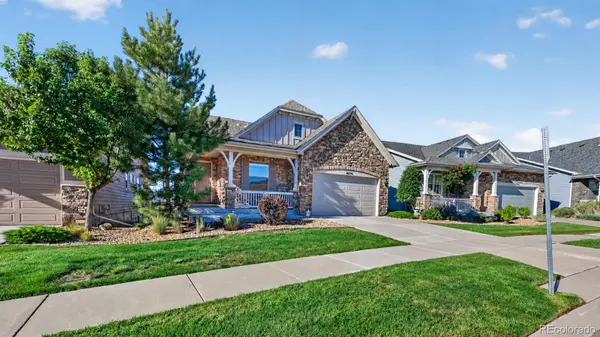
The home is in outstanding condition and has been so lightly lived in that it feels nearly new. Enjoy a low maintenance lifestyle with the HOA providing lawn care and snow removal, giving you more time to enjoy the community pool, clubhouse, parks, playgrounds, and nearby trails. Conveniently located near schools, shopping, dining, and major roadways, this home offers an incredible combination of space, comfort, privacy, and some of the best views in the community.
Location
State CO
County Jefferson
Zoning R1
Rooms
Basement Full, Walk-Out Access
Main Level Bedrooms 1
Interior
Interior Features Eat-in Kitchen, Five Piece Bath, Granite Counters, High Ceilings, Kitchen Island, Open Floorplan, Pantry, Smoke Free, Vaulted Ceiling(s), Walk-In Closet(s)
Heating Forced Air, Natural Gas
Cooling Central Air
Flooring Carpet, Tile, Wood
Fireplaces Number 1
Fireplaces Type Family Room
Fireplace Y
Appliance Dishwasher, Disposal, Dryer, Microwave, Oven, Refrigerator, Washer
Laundry In Unit
Exterior
Exterior Feature Rain Gutters
Parking Features Concrete
Garage Spaces 2.0
Fence Partial
Utilities Available Electricity Connected, Natural Gas Connected
View City, Mountain(s)
Roof Type Composition
Total Parking Spaces 2
Garage Yes
Building
Lot Description Landscaped, Open Space, Sprinklers In Front, Sprinklers In Rear
Foundation Slab
Sewer Public Sewer
Water Public
Level or Stories Two
Structure Type Frame,Rock
Schools
Elementary Schools Meiklejohn
Middle Schools Wayne Carle
High Schools Ralston Valley
School District Jefferson County R-1
Others
Senior Community No
Ownership Corporation/Trust
Acceptable Financing Cash, Conventional, Jumbo, VA Loan
Listing Terms Cash, Conventional, Jumbo, VA Loan
Special Listing Condition None
Pets Allowed Yes
Virtual Tour https://imoto.seehouseat.com/2402480?a=1&pws=1

6455 S. Yosemite St., Suite 500 Greenwood Village, CO 80111 USA
GET MORE INFORMATION
