

821 Incorrigible CIR, Longmont, CO 80504
See all 51 photos
821 Incorrigible CIR, Longmont, CO 80504,Video Tour
821 Incorrigible CIR, Longmont, CO 80504
REQUEST A TOUR If you would like to see this home without being there in person, select the "Virtual Tour" option and your agent will contact you to discuss available opportunities.
In-PersonVirtual Tour
$ 1,550,000
Est. payment /mo
Coming Soon

821 Incorrigible CIR Longmont, CO 80504

4 Beds

3.25 Baths

4,420 SqFt


UPDATED:

Key Details

Property Type Single Family Home

Sub Type Single Family Residence

Listing Status Coming Soon

Purchase Type For Sale

Square Footage 4,420 sqft

Price per Sqft $350

Subdivision Prospect New Town

MLS Listing ID 9560556

Bedrooms 4

Full Baths 2

Half Baths 1

Three Quarter Bath 1

HOA Fees $110/mo

HOA Y/N Yes

Abv Grd Liv Area 3,067

Year Built 2001

Annual Tax Amount $8,565

Tax Year 2025

Lot Size 5,443 Sqft

Acres 0.12

Property Sub-Type Single Family Residence

Source recolorado

Property Description

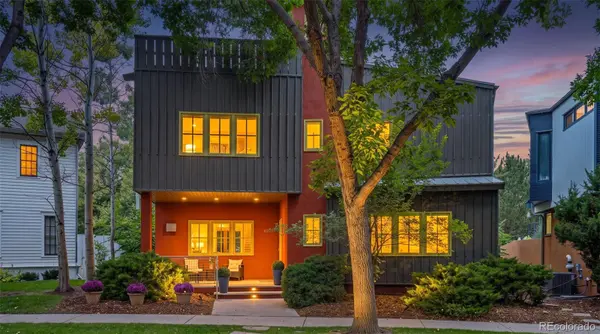
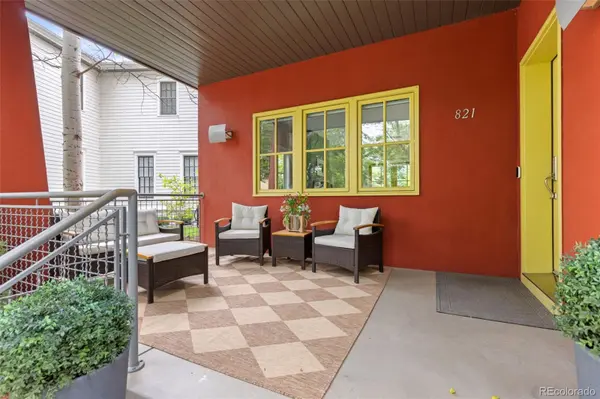
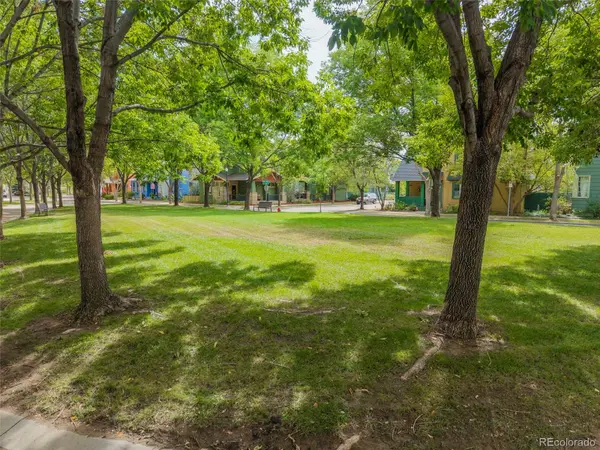
Designed for those who appreciate exceptional architecture, thoughtful design & creative living, this remarkable residence is tucked into one of the quietest pockets of Prospect New Town, Longmont's iconic urban village known for its award-winning architecture, boutique shops, artisan coffee, local dining, parks & walkable streets. Surrounded by mature trees, no neighbors behind, a peaceful setting offering rare privacy, private alley & a detached oversized 3-car garage. Every space was designed with purpose where industrial influences, contemporary finishes & artistic character come together effortlessly. Entertain from the rooftop terrace, host unforgettable evenings around the custom indoor bar or escape to the courtyard featuring a tranquil waterfall pond, mature landscaping & ample seating areas. Above the garage, sits the 1 Bed / 1 Bath (576 Addtl. Sqft) Carriage House featuring its own entrance, kitchen, living area & laundry, offering outstanding flexibility for multi-generational living, private guest accommodations or valuable short/long-term rental income. Three exclusive parking spaces beside the garage make guest access effortless. The primary suite offers a peaceful retreat with a fireplace, spa-inspired bathroom featuring steam shower jets, dual vanities & expansive dual walk-in closets. The spacious secondary bedrooms are filled with natural light while the inviting front porch offers the perfect place to begin or end each day. The finished basement even functions as a private guest suite with living area, kitchenette, bedroom & bathroom. Some homes are built to fit in, this was designed to stand apart. With its rare blend of architectural creativity, functional flexibility, income-producing potential & an unmatched location within Prospect New Town, this is a place where neighbors become friends, community comes naturally & every day is enriched by the beauty that surrounds you. You'll regret not seeing this one! Schedule your private tour today!

Location

State CO

County Boulder

Rooms

Basement Finished, Full, Sump Pump, Unfinished

Interior

Interior Features Audio/Video Controls, Built-in Features, Ceiling Fan(s), Central Vacuum, Entrance Foyer, Granite Counters, High Ceilings, High Speed Internet, In-Law Floorplan, Kitchen Island, Open Floorplan, Pantry, Primary Suite, Radon Mitigation System, Smoke Free, Sound System, Walk-In Closet(s), Wet Bar, Wired for Data

Heating Forced Air, Natural Gas

Cooling Central Air

Flooring Carpet, Concrete

Fireplaces Number 2

Fireplaces Type Family Room, Gas, Insert, Primary Bedroom

Fireplace Y

Appliance Bar Fridge, Convection Oven, Cooktop, Dishwasher, Disposal, Dryer, Gas Water Heater, Microwave, Oven, Refrigerator, Sump Pump, Washer

Laundry Sink

Exterior

Exterior Feature Balcony, Barbecue, Garden, Lighting, Private Yard, Rain Gutters, Water Feature

Parking Features Concrete, Dry Walled, Exterior Access Door, Guest, Insulated Garage, Lighted, Oversized

Garage Spaces 3.0

Fence Full

Utilities Available Cable Available, Electricity Connected, Internet Access (Wired), Natural Gas Connected, Phone Available

Roof Type Metal

Total Parking Spaces 6

Garage No

Building

Lot Description Greenbelt, Irrigated, Landscaped, Level, Many Trees, Master Planned, Near Public Transit, Open Space, Sprinklers In Front

Foundation Structural

Sewer Public Sewer

Water Public

Level or Stories Three Or More

Structure Type Frame

Schools

Elementary Schools Burlington

Middle Schools Sunset

High Schools Niwot

School District St. Vrain Valley Re-1J

Others

Senior Community No

Ownership Individual

Acceptable Financing 1031 Exchange, Cash, Conventional, Jumbo, VA Loan

Listing Terms 1031 Exchange, Cash, Conventional, Jumbo, VA Loan

Special Listing Condition None

Pets Allowed Yes

Virtual Tour https://www.zillow.com/view-imx/e2071a5b-fb55-4d55-8a7c-50639358c6f2?setAttribution=mls&wl=true&initialViewType=pano


REColorado (REColorado MLS)
Listed by NextHome Aspire

GET MORE INFORMATION

Name

Name

Phone*

Phone

Message

Message
Nicole Simmons

+1(719) 481-0240

nicole@nicolesellscos.com

Go tour this home

821 Incorrigible CIR
