

2533 E 11th AVE #104, Denver, CO 80206
See all 26 photos
2533 E 11th AVE #104, Denver, CO 80206
REQUEST A TOUR If you would like to see this home without being there in person, select the "Virtual Tour" option and your agent will contact you to discuss available opportunities.
In-PersonVirtual Tour
$ 350,000
Est. payment /mo
Coming Soon

2533 E 11th AVE #104 Denver, CO 80206

1 Bed

1 Bath

663 SqFt


UPDATED:

Key Details

Property Type Condo

Sub Type Condominium

Listing Status Coming Soon

Purchase Type For Sale

Square Footage 663 sqft

Price per Sqft $527

Subdivision Congress Park

MLS Listing ID 3358048

Style Contemporary,Mid-Century Modern

Bedrooms 1

Full Baths 1

HOA Fees $467/mo

HOA Y/N Yes

Abv Grd Liv Area 663

Year Built 1931

Annual Tax Amount $1,769

Tax Year 2025

Lot Size 0.284 Acres

Acres 0.28

Property Sub-Type Condominium

Source recolorado

Property Description

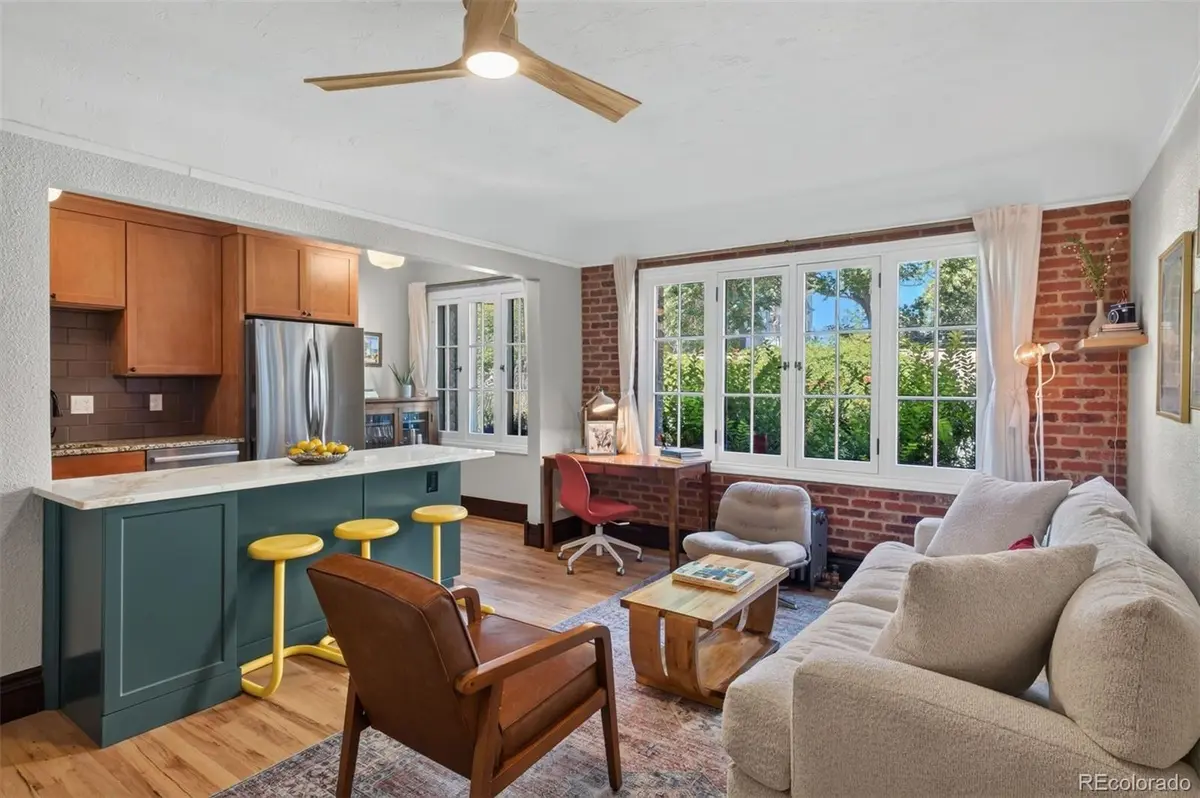
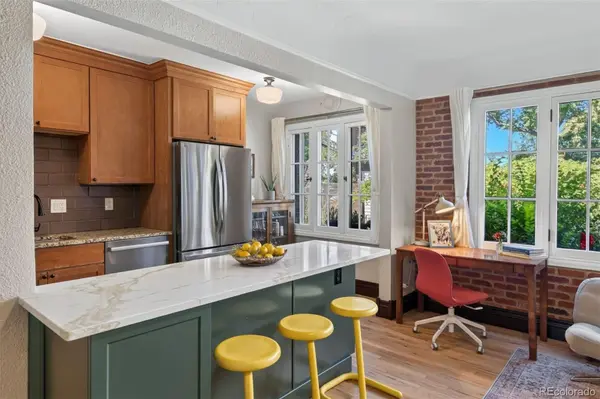
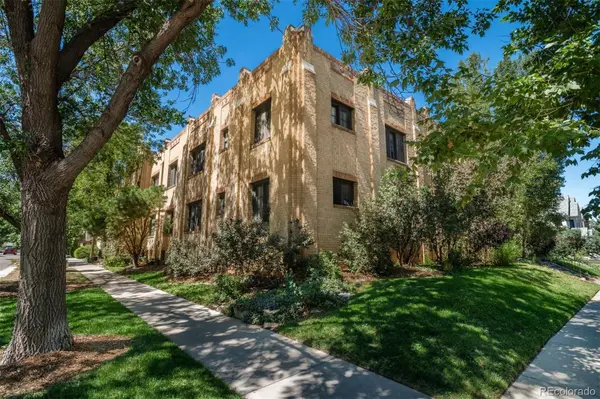
Historic charm meets modern convenience on a quiet, tree-lined street just steps from the Denver Botanic Gardens in the desirable Congress Park. This fabulous location puts local coffee shops, restaurants, parks, and neighborhood pool and tennis courts within easy walking distance. Thoughtfully updated with a keen eye toward preserving its treasured historic character, this home beautifully blends modern comfort with timeless architectural details. Inside, you'll find refinished 1930s hardwood floors, graceful arched doorways, classic casement windows, and high ceilings. The refreshed kitchen is both stylish and functional, featuring a new counter-height peninsula with additional cabinetry, a glass end-cap bookcase, granite and quartz countertops, tile backsplash, stainless steel appliances—including a new refrigerator and dishwasher—a gas/electric range and convenient eat-in space. The sun-filled living room and peaceful primary bedroom overlook a secure, verdant courtyard, creating a serene retreat in the heart of the city. The bathroom has been tastefully refreshed with artful tile flooring, designer vanity and shelving, Toto toilet, and new fixtures. Historic built-ins add elegant storage, while the rare-for-the-development in-unit washer and dryer hookups provide everyday convenience. Additional updates include fresh interior paint, new light fixtures, ceiling fans, electrical outlets, window treatments, and Elfa shelving in the primary and laundry closets. The unit also includes a large downstairs storage locker and locked bike storage. Enjoy all that Congress Park and nearby Cheesman Park have to offer that make this neighborhood so special. A city permit system provides reliable street parking during Botanic Garden Events while the electronically secured building offers added peace of mind. The HOA is professionally managed and highly responsive. A historic gem in an exceptional location—beautifully updated, thoughtfully maintained, and truly a rare find.

Location

State CO

County Denver

Zoning G-MU-3

Rooms

Basement Partial, Unfinished

Main Level Bedrooms 1

Interior

Interior Features Built-in Features, Ceiling Fan(s), Eat-in Kitchen, Entrance Foyer, Granite Counters

Heating Hot Water, Radiant

Cooling Other

Flooring Wood

Fireplace N

Appliance Dishwasher, Microwave, Oven, Range, Refrigerator

Laundry In Unit, Laundry Closet

Exterior

Exterior Feature Garden, Gas Grill

Fence Full

Utilities Available Electricity Connected, Natural Gas Connected

Roof Type Membrane

Garage No

Building

Foundation Concrete Perimeter

Sewer Public Sewer

Water Public

Level or Stories One

Structure Type Brick

Schools

Elementary Schools Teller

Middle Schools Morey

High Schools East

School District Denver 1

Others

Senior Community No

Ownership Individual

Acceptable Financing Cash, Conventional

Listing Terms Cash, Conventional

Special Listing Condition None

Pets Allowed Cats OK, Dogs OK, Number Limit

Virtual Tour https://u.listvt.com/mls/263933691


REColorado (REColorado MLS)
Listed by LIV Sotheby's International Realty

GET MORE INFORMATION

Name

Name

Phone*

Phone

Message

Message
Nicole Simmons

+1(719) 481-0240

nicole@nicolesellscos.com

Go tour this home

2533 E 11th AVE #104
