

REQUEST A TOUR If you would like to see this home without being there in person, select the "Virtual Tour" option and your agent will contact you to discuss available opportunities.
In-PersonVirtual Tour

$ 3,395
New
2943 N York ST Denver, CO 80205
3 Beds
2 Baths
1,568 SqFt
UPDATED:
Key Details
Property Type Single Family Home
Sub Type Single Family Residence
Listing Status Active
Purchase Type For Rent
Square Footage 1,568 sqft
Subdivision Skyland
MLS Listing ID 2521099
Bedrooms 3
Full Baths 2
HOA Y/N No
Abv Grd Liv Area 1,568
Year Built 1907
Property Sub-Type Single Family Residence
Source recolorado
Property Description
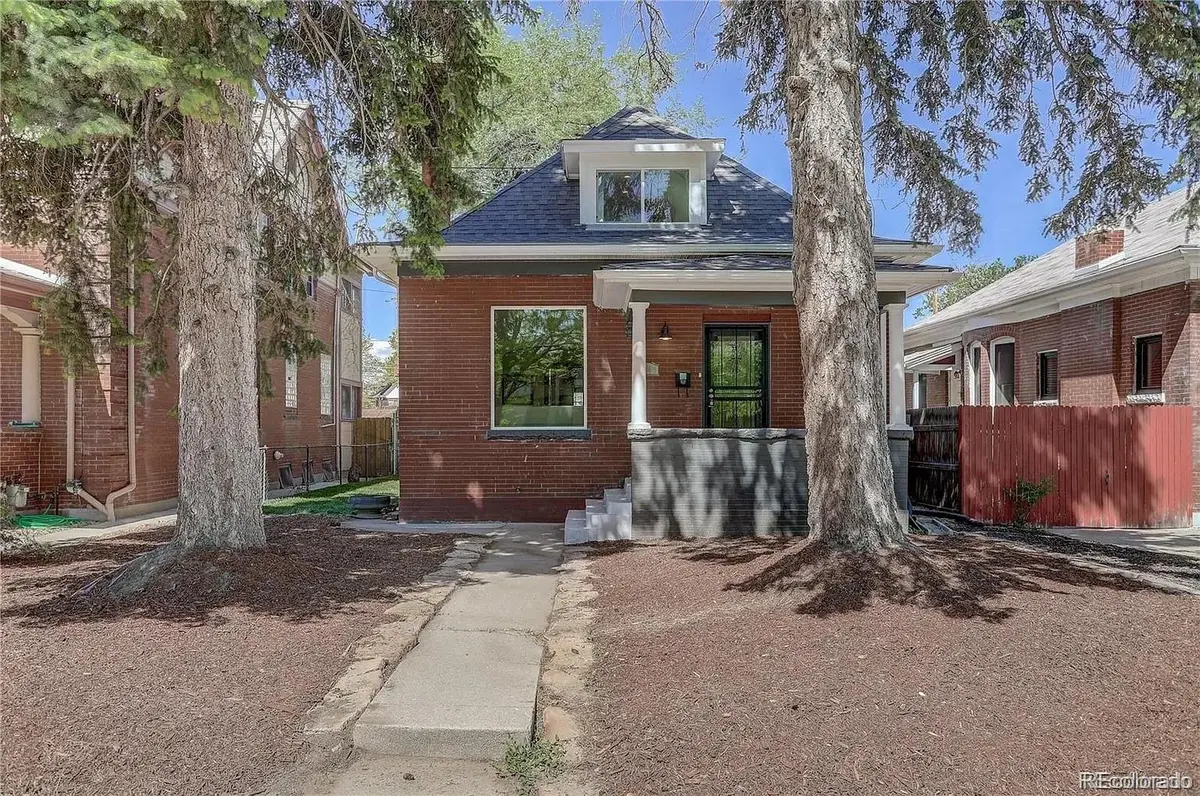
Nestled in the vibrant and highly sought-after Denver neighborhood of Whittier; this beautiful property offers the perfect blend of modern elegance, historic essence, and urban convenience. From the moment you step inside, you'll be captivated by the charm and sophistication of this home.
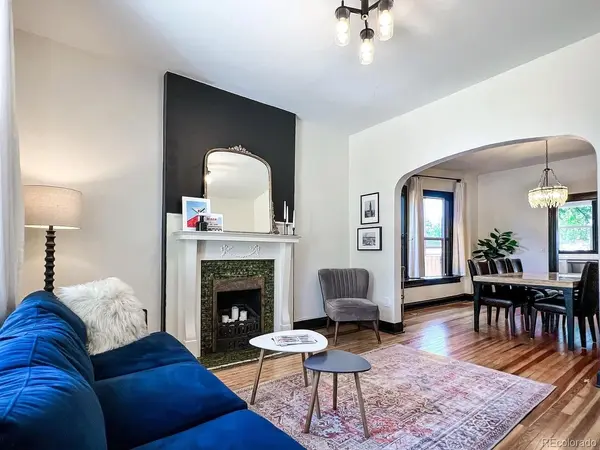
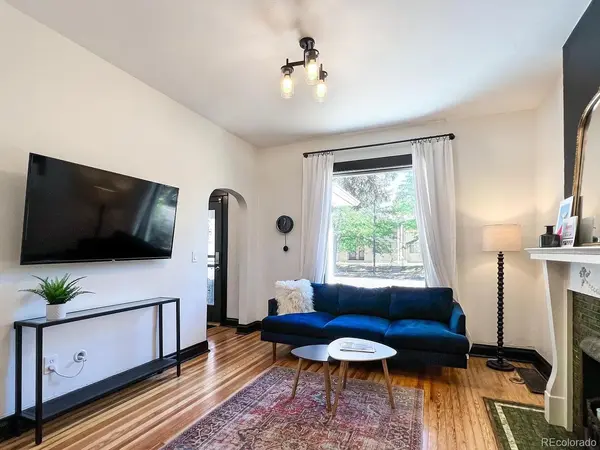
Step into a space that seamlessly blends contemporary design with a warm and welcoming atmosphere. The open floor plan, abundant natural light, large picture windows, and high-quality finishes create an ambiance that's simply irresistible.
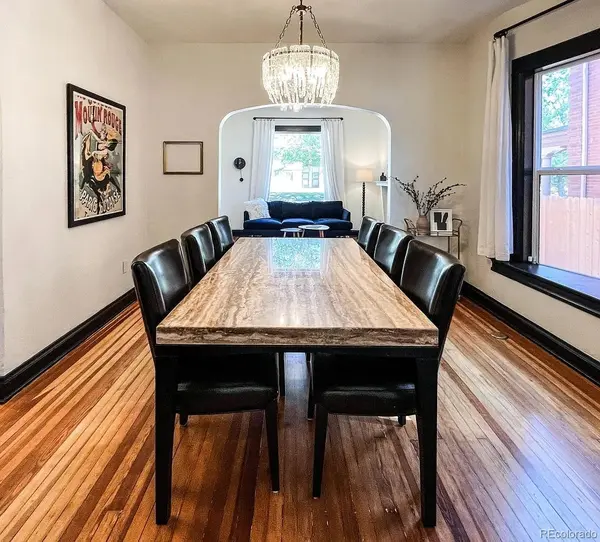
The chef's dream kitchen is equipped with top-of-the-line stainless appliances, ample solid surface counter space & gorgeous white glazed subway tiles-making it perfect for culinary enthusiasts and entertaining guests. The formal dining room is as spacious as they come.
Retreat to the spacious and comfortable bedrooms, where relaxation is guaranteed. The lofted master suite is a true sanctuary, complete with an en-suite bathroom.
Such a prime location, situated in one of Denver's most desirable neighborhoods, you'll enjoy easy access to local hotspots, breweries, restaurants, shops, and parks.
The vibrant urban lifestyle is at your doorstep.
Professionally managed by Associated Brokers Realty Inc, with responsive maintenance coordination and streamlined resident services.
All applicants are subject to a standard screening process in accordance with Colorado fair housing laws.
The following costs and programs apply to this home:
Cost Details & Important Information
We believe in full transparency so applicants understand the standard costs associated with leasing this home.
• Application Fee: $75.00 per adult
• Lease Administration Fee: $150.00 one-time at move-in
• Pet Fees/Rent: If applicable
• Utilities: Responsibility varies by property
• Renters Insurance: Varies/as outlined in lease
Step into a space that seamlessly blends contemporary design with a warm and welcoming atmosphere. The open floor plan, abundant natural light, large picture windows, and high-quality finishes create an ambiance that's simply irresistible.
The chef's dream kitchen is equipped with top-of-the-line stainless appliances, ample solid surface counter space & gorgeous white glazed subway tiles-making it perfect for culinary enthusiasts and entertaining guests. The formal dining room is as spacious as they come.
Retreat to the spacious and comfortable bedrooms, where relaxation is guaranteed. The lofted master suite is a true sanctuary, complete with an en-suite bathroom.
Such a prime location, situated in one of Denver's most desirable neighborhoods, you'll enjoy easy access to local hotspots, breweries, restaurants, shops, and parks.
The vibrant urban lifestyle is at your doorstep.
Professionally managed by Associated Brokers Realty Inc, with responsive maintenance coordination and streamlined resident services.
All applicants are subject to a standard screening process in accordance with Colorado fair housing laws.
The following costs and programs apply to this home:
Cost Details & Important Information
We believe in full transparency so applicants understand the standard costs associated with leasing this home.
• Application Fee: $75.00 per adult
• Lease Administration Fee: $150.00 one-time at move-in
• Pet Fees/Rent: If applicable
• Utilities: Responsibility varies by property
• Renters Insurance: Varies/as outlined in lease
Location
State CO
County Denver
Rooms
Main Level Bedrooms 2
Interior
Cooling Central Air
Fireplace N
Laundry In Unit
Exterior
Garage Spaces 2.0
Total Parking Spaces 2
Garage No
Building
Level or Stories Two
Schools
Elementary Schools Columbine
Middle Schools Dsst: Cole
High Schools Manual
School District Denver 1
Others
Senior Community No
Pets Allowed Cats OK, Dogs OK

© 2026 METROLIST, INC., DBA RECOLORADO® – All Rights Reserved
6455 S. Yosemite St., Suite 500 Greenwood Village, CO 80111 USA
6455 S. Yosemite St., Suite 500 Greenwood Village, CO 80111 USA
Listed by Associated Brokers Realty Inc
GET MORE INFORMATION
