

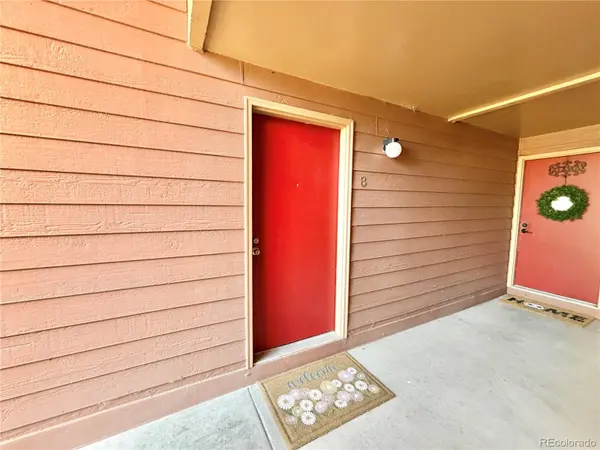

4899 S Dudley ST #8K Denver, CO 80123
2 Beds
1 Bath
870 SqFt
UPDATED:
Key Details
Property Type Condo
Sub Type Condominium
Listing Status Active
Purchase Type For Rent
Square Footage 870 sqft
Subdivision Denver
MLS Listing ID 5871553
Bedrooms 2
Full Baths 1
HOA Y/N No
Abv Grd Liv Area 870
Year Built 1984
Property Sub-Type Condominium
Source recolorado
Property Description
QUICK FACTS
Location: Denver
Beds/Baths: 2/1
Parking: Must be registered with HOA
Pets: No pets allowed
Laundry: Washer and Dryer included
Available: Today!
Lease Term: Lease Term: Lease Term: Flexible lease terms available! We will require the initial lease term to end April/May/June of 2027 (due to the seasonal rental cycle in Colorado) with possible 12 month extensions thereafter.
Utilities: Trash removal and water included; tenant responsible for all other utilities
WHY YOU'LL LOVE THIS HOME
- Overlooks the volleyball court
- Within walking distance to the rec center
- Dining and shopping options nearby
- Community backs up to open space
VIRTUAL TOUR- Available upon request
-Professionally managed by RES
-Fast maintenance response
-No hidden fees
HOME FEATURES
Layout & Flow
Kitchen, living, bedrooms, and bathrooms all located on the main floor
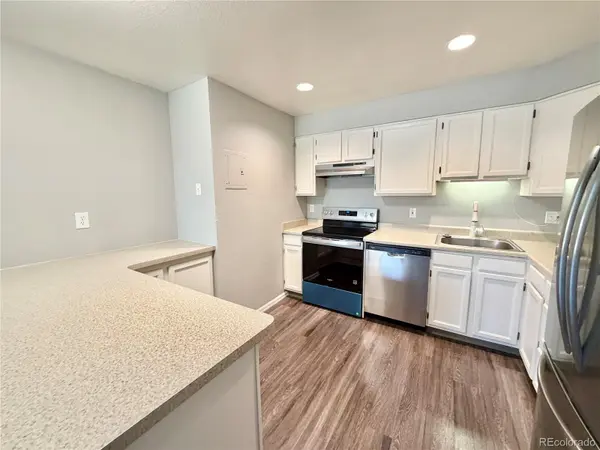
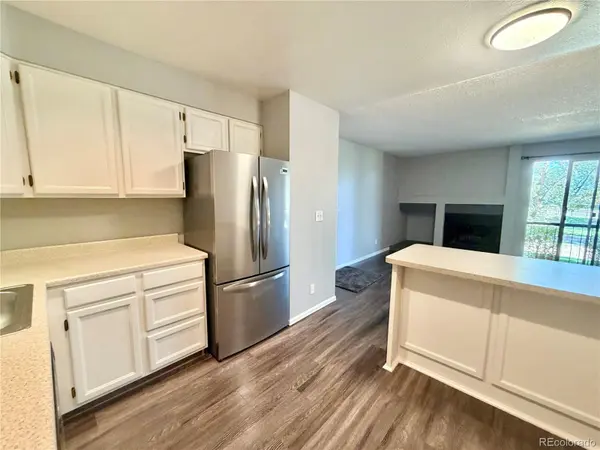
Kitchen & Appliances
Stove, refrigerator, dishwasher, microwave, garbage disposal, oven
Interior Details
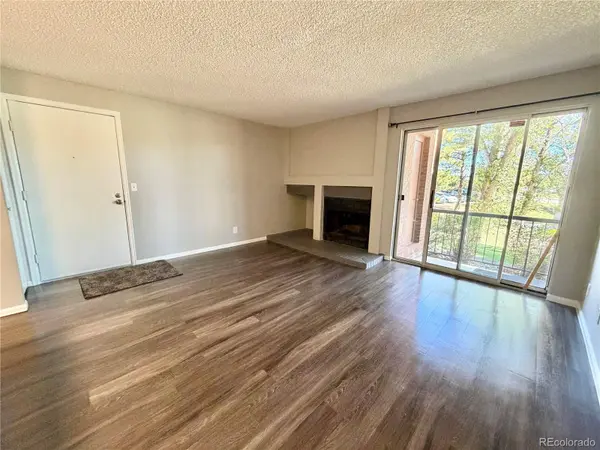
Central heating and cooling, and luxury vinyl tile throughout
Exterior & Outdoor Space
Community pool maintained by HOA
Fees & Deposits
Security Deposit: Equal to one month's rent
Application Fee: $50 per adult
(RFC) Resident Facilitation Charge: 1% of monthly rent
Pet Rent (if applicable): $35/month/pet
Pet Deposit (if applicable): $300/pet
RFC: In addition to rent, tenants pay a 1% monthly Residence Facilitation Fee to support resident technology, administrative services, and online account management.
Policies & Restrictions
No smoking, no marijuana growing
MANAGEMENT / LICENSING
Real Estate Solutions, License Number EC100031872
Location
State CO
County Denver
Rooms
Main Level Bedrooms 2
Interior
Cooling Central Air
Flooring Tile, Vinyl
Fireplace N
Appliance Dishwasher, Disposal, Dryer, Microwave, Oven, Refrigerator, Washer
Laundry In Unit
Exterior
Total Parking Spaces 1
Garage No
Building
Level or Stories One
Schools
Elementary Schools Academia Ana Marie Sandoval
Middle Schools Ace Community Challenge School
High Schools John F. Kennedy
School District Denver 1
Others
Senior Community No
Pets Allowed No
Virtual Tour https://drive.google.com/drive/folders/1CTsI6ZLm2BC87HAquCHAUpvBXwBjUbQ6?usp=sharing

6455 S. Yosemite St., Suite 500 Greenwood Village, CO 80111 USA
GET MORE INFORMATION
