
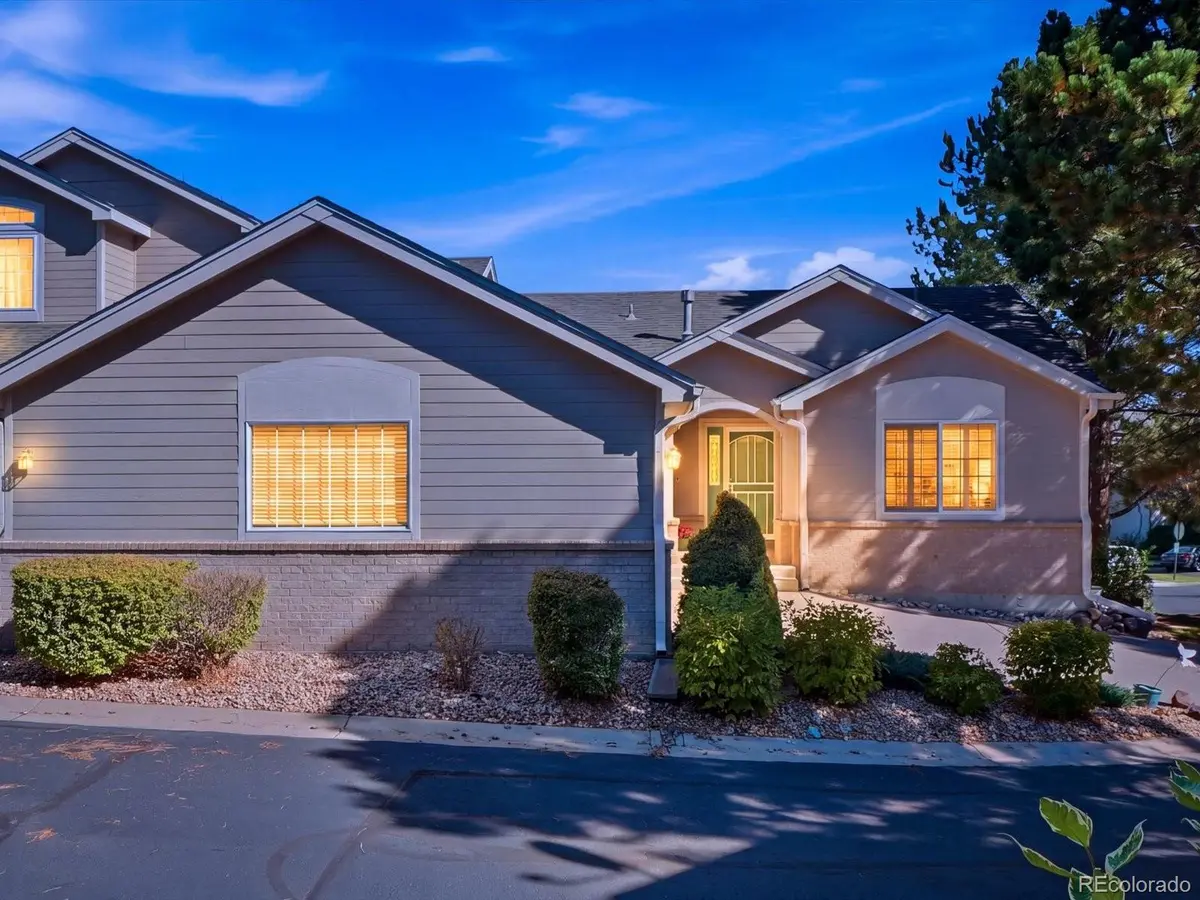

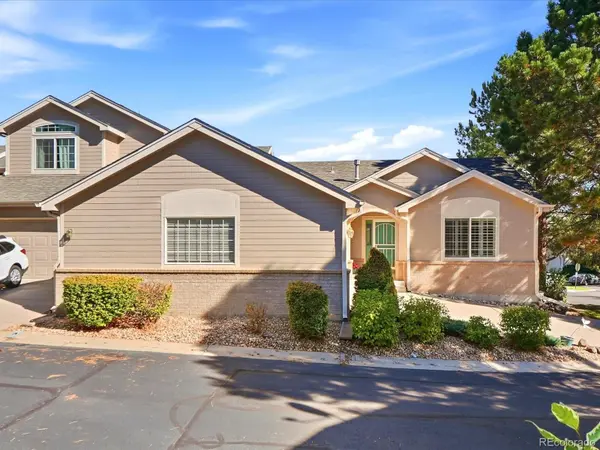

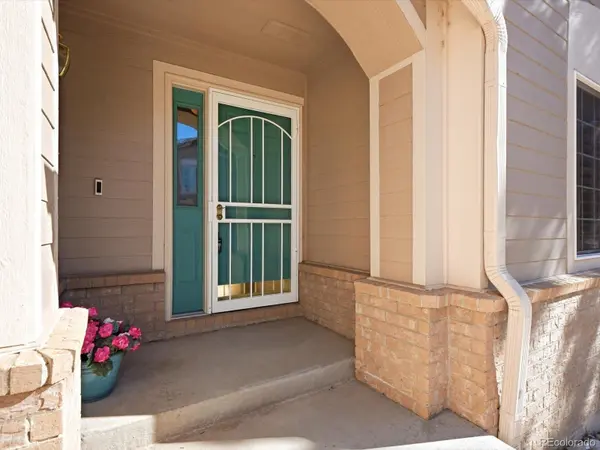

9639 Brentwood WAY #D Broomfield, CO 80021
3 Beds
3 Baths
2,760 SqFt
UPDATED:
Key Details
Property Type Townhouse
Sub Type Townhouse
Listing Status Active
Purchase Type For Sale
Square Footage 2,760 sqft
Price per Sqft $199
Subdivision Promontory Pointe
MLS Listing ID 9457553
Style Contemporary
Bedrooms 3
Full Baths 3
HOA Fees $400/mo
HOA Y/N Yes
Abv Grd Liv Area 1,380
Year Built 1997
Annual Tax Amount $2,516
Tax Year 2025
Lot Size 1,873 Sqft
Acres 0.04
Property Sub-Type Townhouse
Source recolorado
Property Description
Enjoy the best of low-maintenance living in this beautifully maintained condo offering an impressive main-floor primary suite, spacious living areas, and an exceptional finished basement. The complex also features a community pool plus the HOA includes trash, recycling, water, and sewer.
The main-floor master bedroom is a true retreat, featuring vaulted ceilings, plantation shutters, and a luxurious ensuite. The five-piece primary bath offers a large soaking tub, stand-alone shower, dual sinks, and a spacious walk-in closet with professionally installed organization and cedar wood details.
Beautiful hardwood floors extend through the dining room and generously sized kitchen, which offers an oversized island, upgraded granite countertops and backsplash and new SS appliances. The open floor plan includes vaulted ceilings, new Hunter Douglas blinds, and dining room with sliding glass doors leading to a large patio—creating an inviting space for outdoor dining or relaxing. An additional bedroom and full bathroom on the main level provide excellent flexibility for guests or an office.
The finished basement provides even more room to spread out, featuring a spacious great room with a gas fireplace and built-in wet bar and a versatile bonus room includes a built-in storage bench. An additional conforming bedroom with egress window plus a large full bathroom offer a private retreat.
Fresh paint and recently professionally cleaned carpet add to the home's move-in-ready appeal. A large two-car attached garage provides convenient parking and storage.
Located close to shopping, restaurants, parks, and everyday amenities, this home combines the comfort and space of a single-family home with the convenience of low-maintenance condo living.
Location
State CO
County Jefferson
Rooms
Basement Finished, Full
Main Level Bedrooms 2
Interior
Interior Features Ceiling Fan(s), Five Piece Bath, Kitchen Island, Open Floorplan, Pantry, Primary Suite, Vaulted Ceiling(s), Walk-In Closet(s)
Heating Forced Air
Cooling Central Air
Flooring Carpet, Tile, Wood
Fireplaces Number 1
Fireplaces Type Gas
Fireplace Y
Appliance Dishwasher, Dryer, Microwave, Oven, Refrigerator, Washer
Laundry In Unit
Exterior
Garage Spaces 2.0
Roof Type Composition
Total Parking Spaces 2
Garage Yes
Building
Sewer Community Sewer, Public Sewer
Water Public
Level or Stories One
Structure Type Frame
Schools
Elementary Schools Lukas
Middle Schools Wayne Carle
High Schools Standley Lake
School District Jefferson County R-1
Others
Senior Community No
Ownership Individual
Acceptable Financing Cash, Conventional, FHA, VA Loan
Listing Terms Cash, Conventional, FHA, VA Loan
Special Listing Condition None
Virtual Tour https://www.zillow.com/view-imx/84fbfd77-91b3-4614-aad4-286ea8cccfda?setAttribution=mls&wl=true&initialViewType=pano

6455 S. Yosemite St., Suite 500 Greenwood Village, CO 80111 USA
GET MORE INFORMATION
