

5800 Tower RD #304, Denver, CO 80249
See all 24 photos
5800 Tower RD #304, Denver, CO 80249
REQUEST A TOUR If you would like to see this home without being there in person, select the "Virtual Tour" option and your agent will contact you to discuss available opportunities.
In-PersonVirtual Tour
$ 260,000
Est. payment /mo
Save
New

5800 Tower RD #304 Denver, CO 80249

2 Beds

1.75 Baths

1,249 SqFt


UPDATED:

Key Details

Property Type Condo

Sub Type Condominium

Listing Status Active

Purchase Type For Sale

Square Footage 1,249 sqft

Price per Sqft $208

Subdivision Wildhorse Ridge

MLS Listing ID 6733038

Bedrooms 2

Full Baths 1

Three Quarter Bath 1

HOA Fees $429/mo

HOA Y/N Yes

Abv Grd Liv Area 1,249

Year Built 2005

Annual Tax Amount $1,976

Tax Year 2025

Property Sub-Type Condominium

Source recolorado

Property Description

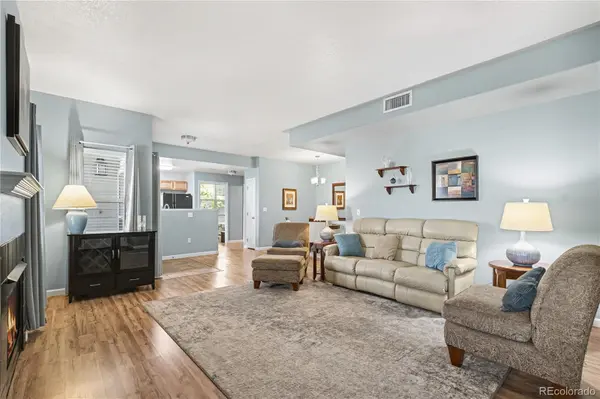
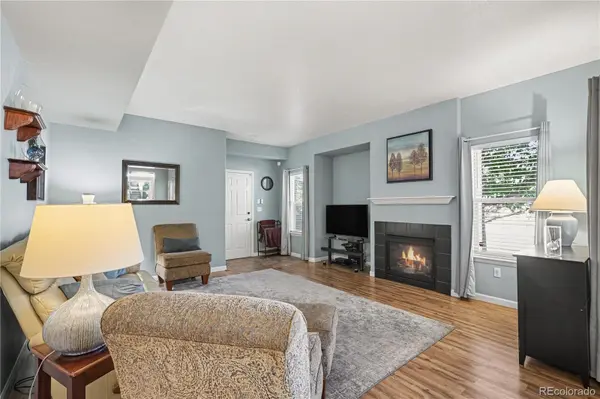
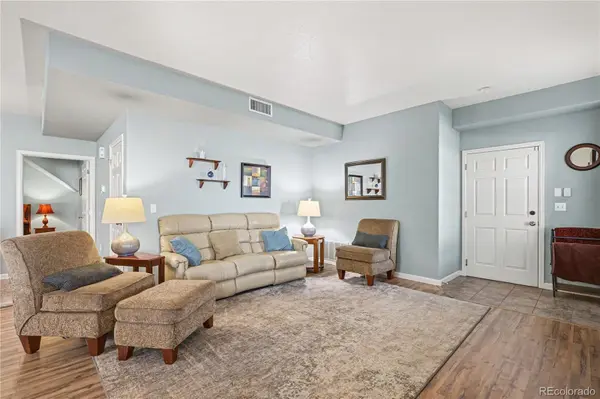
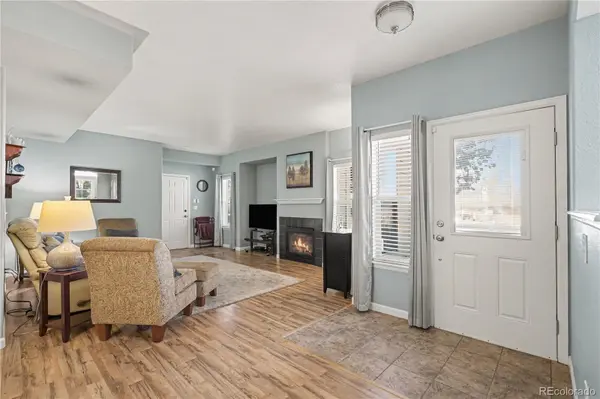
Welcome to easy, low-maintenance living at Wildhorse Ridge! This spacious corner-unit condo offers 2 bedrooms, 2 bathrooms and nearly 1,250 square feet of comfortable, thoughtfully designed living space. An open floor plan creates an effortless flow between the kitchen, dining and living areas, while abundant natural light and a cozy gas fireplace make the main living space feel warm and inviting. The generous primary suite provides a private retreat with a walk-in closet and en-suite bath featuring dual sinks, while the second bedroom offers plenty of flexibility for guests, a home office or additional living space. An attached oversized one-car garage adds everyday convenience along with valuable storage. Beyond the home, Wildhorse Ridge offers amenities designed to make life a little easier, including a community pool, clubhouse and fitness center. The location provides convenient access to Denver International Airport, nearby shopping and dining, major commuter routes and the 61st & Peña light rail station—making trips to downtown Denver or DIA simple. With its spacious layout, corner-unit setting, attached garage and convenient location, Unit 304 offers a great opportunity for anyone looking for comfortable Denver living without the upkeep of a single-family home.

Location

State CO

County Denver

Zoning C-MU-20

Rooms

Main Level Bedrooms 2

Interior

Interior Features No Stairs, Open Floorplan, Primary Suite, Smoke Free

Heating Forced Air, Natural Gas

Cooling Central Air

Flooring Carpet, Laminate, Tile

Fireplaces Number 1

Fireplaces Type Family Room, Gas, Gas Log

Fireplace Y

Appliance Dishwasher, Disposal, Dryer, Microwave, Oven, Washer

Exterior

Parking Features Oversized

Garage Spaces 1.0

Roof Type Composition

Total Parking Spaces 1

Garage Yes

Building

Sewer Public Sewer

Water Public

Level or Stories One

Structure Type Frame,Wood Siding

Schools

Elementary Schools Waller

Middle Schools Dr. Martin Luther King

High Schools Montbello

School District Denver 1

Others

Senior Community No

Ownership Individual

Acceptable Financing 1031 Exchange, Cash, Conventional, VA Loan

Listing Terms 1031 Exchange, Cash, Conventional, VA Loan

Special Listing Condition None


REColorado (REColorado MLS)
Listed by Compass - Denver

GET MORE INFORMATION

Name

Name

Phone*

Phone

Message

Message
Nicole Simmons

+1(719) 481-0240

nicole@nicolesellscos.com

Go tour this home

5800 Tower RD #304
