




1988 Tiverton AVE Broomfield, CO 80023
4 Beds
3.25 Baths
5,839 SqFt
UPDATED:
Key Details
Property Type Single Family Home
Sub Type Single Family Residence
Listing Status Active
Purchase Type For Sale
Square Footage 5,839 sqft
Price per Sqft $341
Subdivision Mckay Shores
MLS Listing ID 3076642
Bedrooms 4
Full Baths 2
Half Baths 1
Three Quarter Bath 1
HOA Fees $280/qua
HOA Y/N Yes
Abv Grd Liv Area 4,141
Year Built 2015
Annual Tax Amount $18,786
Tax Year 2025
Lot Size 0.353 Acres
Acres 0.35
Property Sub-Type Single Family Residence
Source recolorado
Property Description
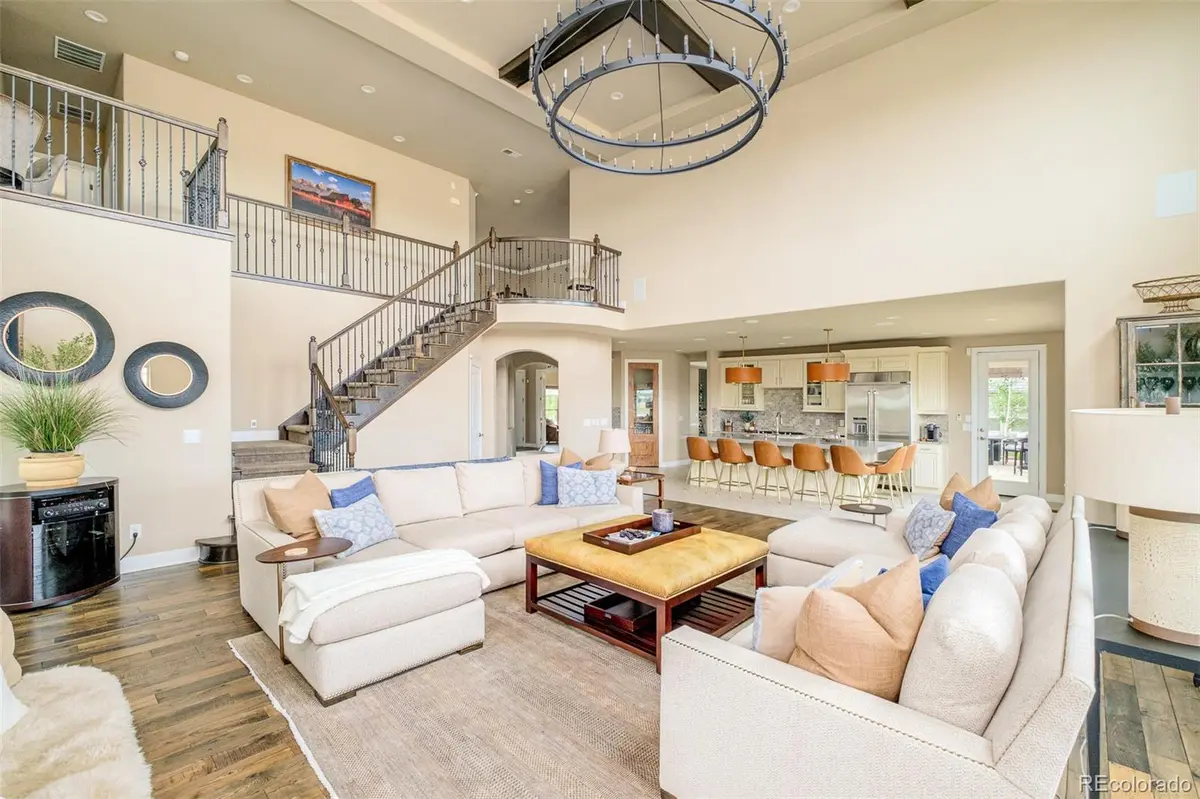
Inside, the open-concept design and dramatic two-story walls of windows make the scenery part of the décor while filling the home with natural light. Striking lighting and refined finishes add personality throughout. The thoughtfully designed floor plan features three upper-level bedrooms, including a spacious primary suite with a private bath, while the two secondary bedrooms share another full bath. A main-floor guest suite with its own bath provides privacy for visitors.
And then there are the closets. The enormous primary walk-in is practically a room of its own, appointed with extensive organizers for clothing, shoes, and accessories. Every other bedroom also features a walk-in closet with organizers—because abundant storage is even better when you can actually find what you put in it. A private front study, beautifully appointed laundry room, and additional storage round out the interior.
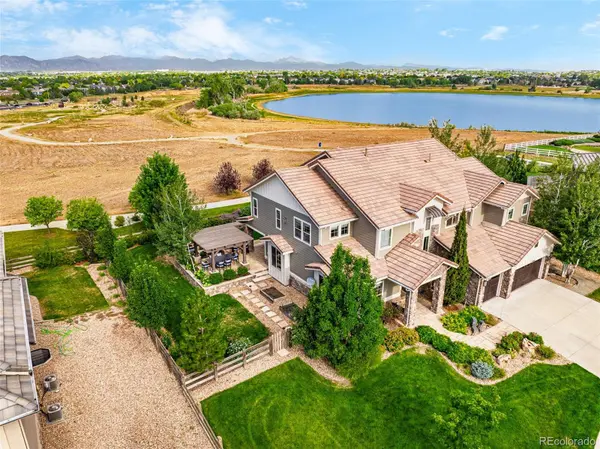
Outside, the setting was made for both entertaining and unwinding. A pergola-covered outdoor dining area glows with ambient lighting, while a separate seating area surrounds the fire pit—the perfect place to enjoy what may be the best mountain and lake views in the neighborhood. Fair warning: guests may be reluctant to leave.
The garage features epoxy-finished floors, and the furnishings are negotiable for anyone who would rather skip the furniture-shopping marathon.
Offering a rare balance of privacy and convenience, the home is just minutes from dining, upscale shopping, recreation, and everyday essentials. Exceptional setting, intentional design, spectacular views—and a home that knows exactly how lucky it is to be sitting where it is.
Location
State CO
County Broomfield
Zoning PUD
Rooms
Basement Crawl Space, Unfinished
Main Level Bedrooms 1
Interior
Interior Features Ceiling Fan(s), Eat-in Kitchen, Entrance Foyer, Five Piece Bath, Granite Counters, High Ceilings, High Speed Internet, Kitchen Island, Open Floorplan, Pantry, Primary Suite, Quartz Counters, Smoke Free, Vaulted Ceiling(s)
Heating Forced Air, Natural Gas
Cooling Central Air
Flooring Carpet, Tile, Wood
Fireplaces Number 2
Fireplaces Type Gas, Great Room, Primary Bedroom
Fireplace Y
Appliance Convection Oven, Cooktop, Dishwasher, Disposal, Double Oven, Dryer, Gas Water Heater, Microwave, Range Hood, Refrigerator, Self Cleaning Oven, Warming Drawer, Washer, Wine Cooler
Laundry Sink
Exterior
Exterior Feature Fire Pit, Gas Valve, Lighting, Private Yard
Parking Features Exterior Access Door, Floor Coating, Oversized
Garage Spaces 3.0
Fence Full
Utilities Available Cable Available, Electricity Connected, Internet Access (Wired), Natural Gas Connected
View Lake, Meadow, Mountain(s)
Roof Type Concrete
Total Parking Spaces 3
Garage Yes
Building
Lot Description Cul-De-Sac, Greenbelt, Landscaped, Level, Master Planned, Open Space, Sprinklers In Front, Sprinklers In Rear
Sewer Public Sewer
Water Public
Level or Stories Two
Structure Type Frame,Stone
Schools
Elementary Schools Meridian
Middle Schools Rocky Top
High Schools Legacy
School District Adams 12 5 Star Schl
Others
Senior Community No
Ownership Individual
Acceptable Financing Cash, Conventional, FHA, Jumbo
Listing Terms Cash, Conventional, FHA, Jumbo
Special Listing Condition None
Pets Allowed Cats OK, Dogs OK, Number Limit, Yes
Virtual Tour https://youtu.be/UNopJhh2WvI

6455 S. Yosemite St., Suite 500 Greenwood Village, CO 80111 USA
GET MORE INFORMATION
