


3300 Mccracken LN Castle Rock, CO 80104
5 Beds
3.5 Baths
4,141 SqFt
UPDATED:
Key Details
Property Type Single Family Home
Sub Type Single Family Residence
Listing Status Coming Soon
Purchase Type For Sale
Square Footage 4,141 sqft
Price per Sqft $200
Subdivision Plum Creek
MLS Listing ID 4656587
Style Traditional
Bedrooms 5
Full Baths 3
Half Baths 1
HOA Fees $56/mo
HOA Y/N Yes
Abv Grd Liv Area 2,821
Year Built 2016
Annual Tax Amount $4,178
Tax Year 2025
Lot Size 0.650 Acres
Acres 0.65
Property Sub-Type Single Family Residence
Source recolorado
Property Description
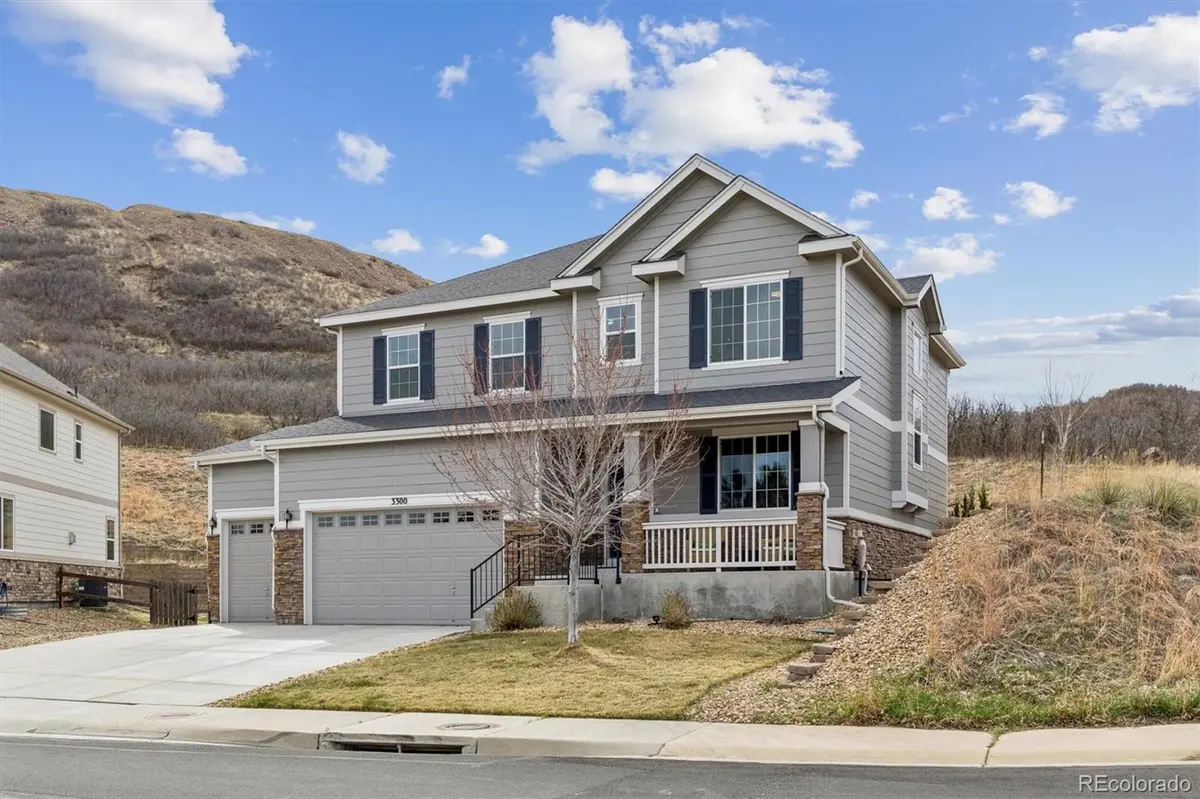
Built in 2016, this beautifully maintained home offers 3,900 finished sq ft with 5 bedrooms, 4 baths, a private main-level office with French doors, expansive loft, and a professionally finished basement for both everyday living and entertaining.
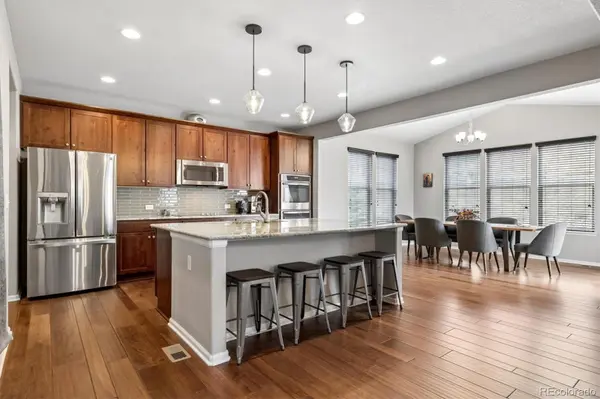
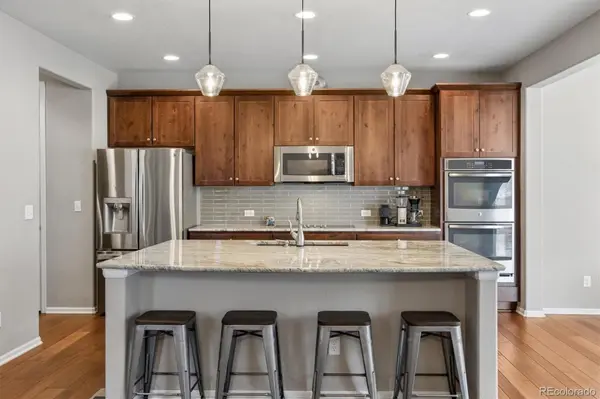
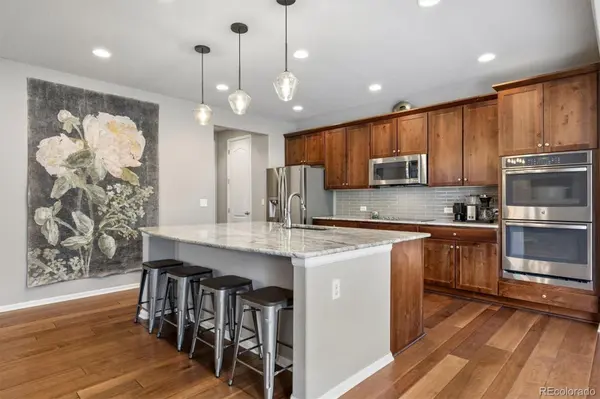
The heart of the home is a spacious gourmet kitchen featuring granite countertops, abundant cabinetry, stainless steel appliances, a walk-in pantry, and a large center island that flows seamlessly into the inviting family room with a cozy gas fireplace. Large windows fill the home with natural light showcasing peaceful views of the surrounding open space.
Upstairs, the luxurious primary suite provides a private retreat with a spa-inspired five-piece bath and generous walk-in closet.
Three additional bedrooms and the oversized loft offer exceptional flexibility for family, guests, work, or recreation. The finished basement expands the living space with a large recreation area, additional bedroom and bath, and a sauna and pool table, creating the perfect setting for entertaining or relaxing at home.
Outside, enjoy Colorado living from the beautifully landscaped yard overlooking open space with room to play, entertain, or enjoy the privacy and mountain views. Miles of walking and bike trails, Plum Creek Golf Club, parks, highly rated schools, shopping, dining, and historic downtown Castle Rock are all just minutes away.
Adding greater peace of mind, the seller has recently completed two major improvements of a brand-new roof and repairing the sewer line, allowing the next owner to move in with confidence.
This is a rare opportunity for a spacious, move-in-ready home in one of Castle Rock's most desirable neighborhoods, combining an exceptional location, quality construction, extensive recent improvements, and the lifestyle buyers have been waiting for.
Location
State CO
County Douglas
Rooms
Basement Finished, Partial, Sump Pump
Interior
Interior Features Ceiling Fan(s), Eat-in Kitchen, Entrance Foyer, Five Piece Bath, High Ceilings, High Speed Internet, Open Floorplan, Pantry, Primary Suite, Radon Mitigation System, Sauna, Smoke Free, Vaulted Ceiling(s), Walk-In Closet(s)
Heating Forced Air, Natural Gas
Cooling Central Air
Flooring Carpet, Tile, Wood
Fireplaces Number 1
Fireplaces Type Great Room
Fireplace Y
Appliance Cooktop, Dishwasher, Disposal, Double Oven, Dryer, Gas Water Heater, Microwave, Refrigerator, Sump Pump, Washer, Water Softener
Exterior
Exterior Feature Private Yard, Rain Gutters
Parking Features Concrete, Floor Coating
Garage Spaces 3.0
Fence Partial
Utilities Available Electricity Connected, Internet Access (Wired), Natural Gas Connected
Roof Type Composition
Total Parking Spaces 3
Garage Yes
Building
Lot Description Corner Lot, Landscaped, Level, Open Space, Sprinklers In Front, Sprinklers In Rear
Foundation Slab
Sewer Public Sewer
Water Public
Level or Stories Two
Structure Type Frame,Stone,Wood Siding
Schools
Elementary Schools South Ridge
Middle Schools Mesa
High Schools Douglas County
School District Douglas Re-1
Others
Senior Community No
Ownership Individual
Acceptable Financing Cash, Conventional, FHA, VA Loan
Listing Terms Cash, Conventional, FHA, VA Loan
Special Listing Condition None
Pets Allowed Yes
Virtual Tour https://listings.mediamaxphotography.com/3300-McCracken-Ln-1

6455 S. Yosemite St., Suite 500 Greenwood Village, CO 80111 USA
GET MORE INFORMATION
