

2609 S Quebec ST #12, Denver, CO 80231
See all 9 photos
2609 S Quebec ST #12, Denver, CO 80231
REQUEST A TOUR If you would like to see this home without being there in person, select the "Virtual Tour" option and your agent will contact you to discuss available opportunities.
In-PersonVirtual Tour
$ 525,000
Est. payment /mo
Save
Coming Soon

2609 S Quebec ST #12 Denver, CO 80231

5 Beds

4 Baths

3,568 SqFt


UPDATED:

Key Details

Property Type Townhouse

Sub Type Townhouse

Listing Status Coming Soon

Purchase Type For Sale

Square Footage 3,568 sqft

Price per Sqft $147

Subdivision Denver Cottonwood Sub Filing 1

MLS Listing ID 4442909

Bedrooms 5

Full Baths 4

HOA Fees $550/mo

HOA Y/N Yes

Abv Grd Liv Area 2,317

Year Built 1978

Annual Tax Amount $3,716

Tax Year 2025

Property Sub-Type Townhouse

Source recolorado

Property Description

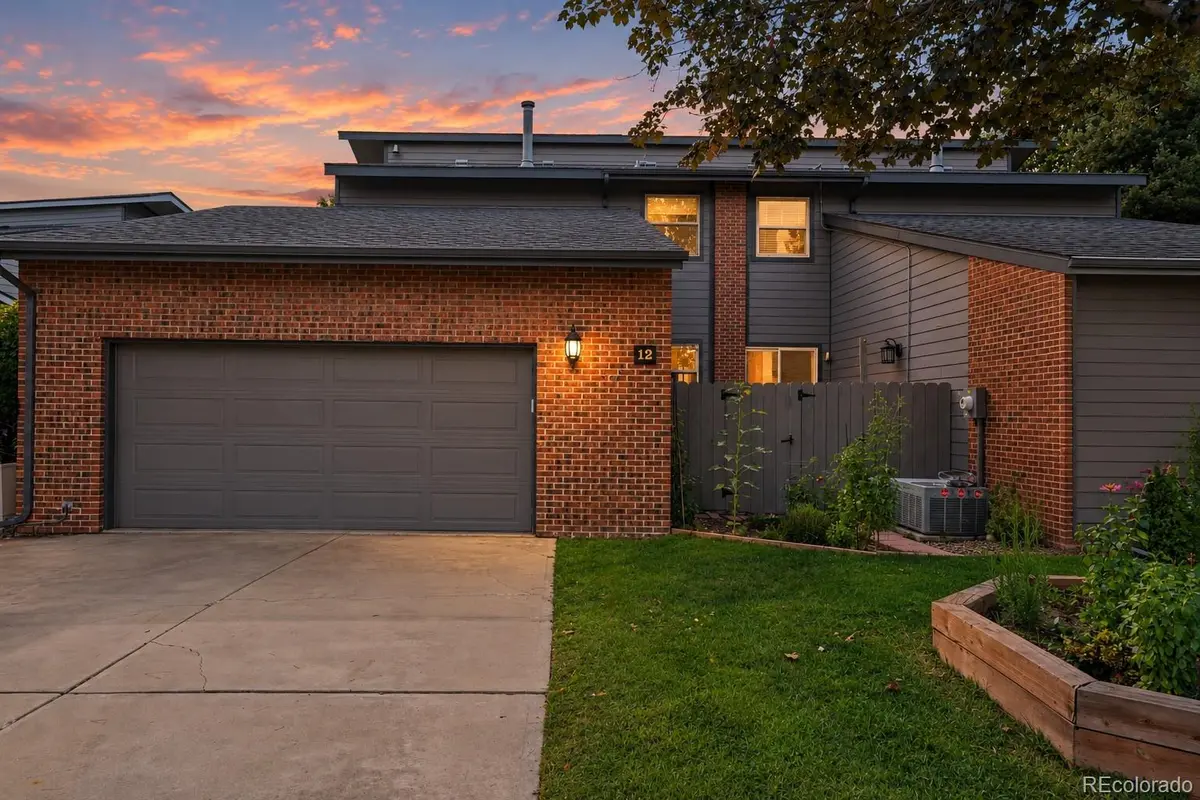
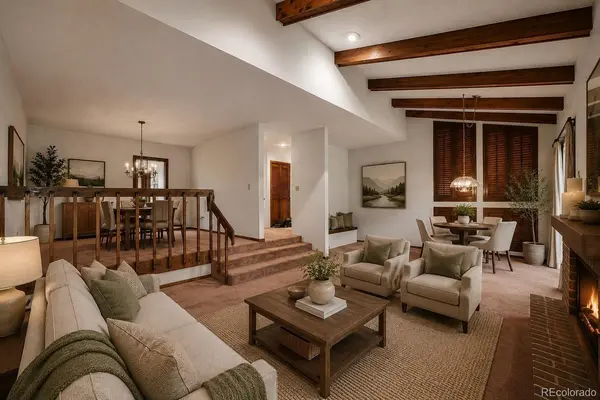
***SPECIAL SALE EVENT — THIS WEEKEND ONLY*** This spacious 5-bedroom home is approximately $60,000 below market value for a limited-time sale. multi-level townhome offers over 3,500 finished square feet in a quiet, tree-lined Cottonwood community, priced to move fast. Original finishes throughout offer a genuine opportunity to move in today and make it your own over time. The vaulted living room features a floor-to-ceiling brick fireplace and exposed wood beams, with sliding doors opening to a covered deck overlooking mature shade trees. A formal dining area, eat-in kitchen with breakfast nook, dedicated library, and powder room round out the main level, along with a bedroom and full bath. Upstairs, the primary suite includes a large walk-in closet and a private bath with a sauna, alongside a second bedroom with its own en-suite. The finished walkout basement adds a large recreation room, wet bar, two additional bedrooms, one more bath, laundry, and a covered patio. Additional highlights include a whole-home generator and an attached 2-car garage. Enjoy low-maintenance living with maintained grounds, snow removal, and exterior upkeep, roof, plus access to the community pool and tennis courts. This is a rare opportunity to buy well below market value. Open House: Friday 9/11/2026 4:00-6:00PM, Saturday 09/12/2026 12:00-2:00 PM.

Offer Deadline: Monday 9/14/2026 6:00 PM. This home won't last at this price — tour it, compare it, and bring your best offer. Submit offers to gabriel.bramlett@orchard.com. Proof of funds or pre-approval required. Discounted rate options and no lender fee future refinancing may be available forqualified buyers of this home.

Location

State CO

County Denver

Zoning R-X

Rooms

Basement Finished, Interior Entry

Main Level Bedrooms 1

Interior

Interior Features Built-in Features, Eat-in Kitchen, Entrance Foyer, High Ceilings, Vaulted Ceiling(s)

Heating Forced Air

Cooling Central Air

Fireplaces Number 1

Fireplaces Type Living Room

Fireplace Y

Appliance Dishwasher, Disposal, Microwave, Range, Refrigerator

Exterior

Exterior Feature Balcony, Lighting, Private Yard, Rain Gutters

Parking Features Oversized

Garage Spaces 2.0

Fence Full

Utilities Available Cable Available, Electricity Connected, Natural Gas Available, Phone Available

Roof Type Composition

Total Parking Spaces 2

Garage Yes

Building

Sewer Public Sewer

Water Public

Level or Stories Two

Structure Type Frame

Schools

Elementary Schools Holm

Middle Schools Hamilton

High Schools Thomas Jefferson

School District Denver 1

Others

Senior Community No

Ownership Corporation/Trust

Acceptable Financing Cash, Conventional, FHA, VA Loan

Listing Terms Cash, Conventional, FHA, VA Loan

Special Listing Condition None


REColorado (REColorado MLS)
Listed by Orchard Brokerage LLC

GET MORE INFORMATION

Name

Name

Phone*

Phone

Message

Message
Nicole Simmons

+1(719) 481-0240

nicole@nicolesellscos.com

Go tour this home

2609 S Quebec ST #12
