

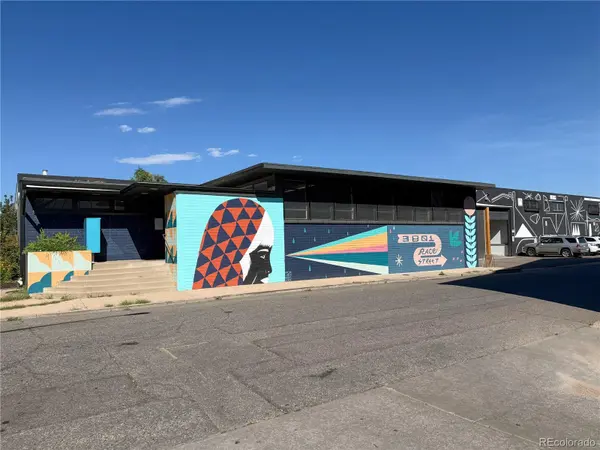


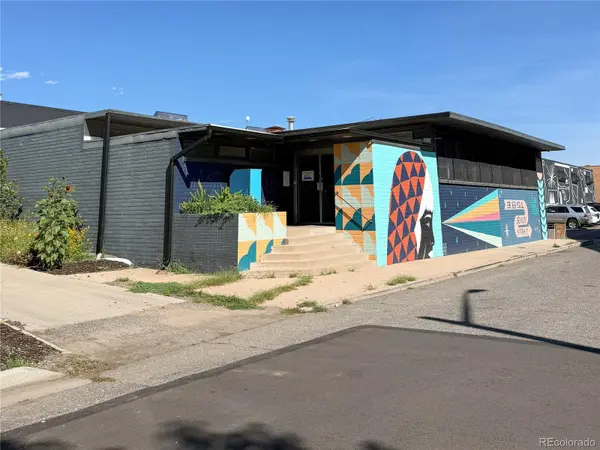
REQUEST A TOUR If you would like to see this home without being there in person, select the "Virtual Tour" option and your agent will contact you to discuss available opportunities.
In-PersonVirtual Tour

$ 15
New
3801 N Race ST #C & H Denver, CO 80205
34,608 SqFt
UPDATED:
Key Details
Property Type Commercial
Sub Type Industrial
Listing Status Active
Purchase Type For Rent
Square Footage 34,608 sqft
MLS Listing ID 5347843
HOA Y/N No
Year Built 1955
Annual Tax Amount $108,009
Tax Year 2025
Lot Size 1.020 Acres
Acres 1.02
Property Sub-Type Industrial
Source recolorado
Property Description
Property Website: 3801racestreet.com
Property Type: Light Industrial / Flex / Retail
Rentable Area: 3,284 – 8,011 SF
Spaces Available: 2
Suite C Space: 3,726 USF / 4,727 RSF
Suite H Space: 2,589 USF / 3,284 RSF
Availability: ASAP
Term: Negotiable
PROPERTY HIGHLIGHTs
- Completely renovated 34,608 SF clear-span industrial/flex building with no interior columns
- 13 × 14 ft dock and 10'9" × 14 ft drive-in loading
- LED lighting throughout
- Sits on a 1.02 acre (44,471 SF) lot
- I-A zoning carves out an exception allowing an outdoor taproom patio without the seating limits that apply in most other Denver districts
- Suite H 3,284 RSF vacant now, Suite C 4,727 RSF available on notice, combinable to 8,011 RSF
LOCATION HIGHLIGHTS
- Walking distance to the Cole / RiNo dining and brewery scene
- Brasserie Brixton, RiNo Yacht Club and Nowhere Coffee are all locally owned neighborhood fixtures
- Rock Drill RiNo will bring hotels, a music venue, restaurants, office and apartments
- 15 minute walk to the 38th and Blake RTD station
- Minutes from RiNo core and downtown Denver
UNIT AMENITIES
- 14 foot ceilings
- 800 amp / 3-phase power
- Fully sprinklered
- Racking available
COMMUNITY AMENITIES
- 24/7 secure access
- Access to the onsite pickleball court
- Shared drive-in ramp and loading dock
- 30 parking spaces
- Shared kitchen, dining area and shower
Property Type: Light Industrial / Flex / Retail
Rentable Area: 3,284 – 8,011 SF
Spaces Available: 2
Suite C Space: 3,726 USF / 4,727 RSF
Suite H Space: 2,589 USF / 3,284 RSF
Availability: ASAP
Term: Negotiable
PROPERTY HIGHLIGHTs
- Completely renovated 34,608 SF clear-span industrial/flex building with no interior columns
- 13 × 14 ft dock and 10'9" × 14 ft drive-in loading
- LED lighting throughout
- Sits on a 1.02 acre (44,471 SF) lot
- I-A zoning carves out an exception allowing an outdoor taproom patio without the seating limits that apply in most other Denver districts
- Suite H 3,284 RSF vacant now, Suite C 4,727 RSF available on notice, combinable to 8,011 RSF
LOCATION HIGHLIGHTS
- Walking distance to the Cole / RiNo dining and brewery scene
- Brasserie Brixton, RiNo Yacht Club and Nowhere Coffee are all locally owned neighborhood fixtures
- Rock Drill RiNo will bring hotels, a music venue, restaurants, office and apartments
- 15 minute walk to the 38th and Blake RTD station
- Minutes from RiNo core and downtown Denver
UNIT AMENITIES
- 14 foot ceilings
- 800 amp / 3-phase power
- Fully sprinklered
- Racking available
COMMUNITY AMENITIES
- 24/7 secure access
- Access to the onsite pickleball court
- Shared drive-in ramp and loading dock
- 30 parking spaces
- Shared kitchen, dining area and shower
Location
State CO
County Denver
Zoning I-A
Interior
Fireplace N
Exterior
Roof Type Unknown
Total Parking Spaces 30
Garage No
Building
Lot Description Level
Sewer Public Sewer
Structure Type Brick

© 2026 METROLIST, INC., DBA RECOLORADO® – All Rights Reserved
6455 S. Yosemite St., Suite 500 Greenwood Village, CO 80111 USA
6455 S. Yosemite St., Suite 500 Greenwood Village, CO 80111 USA
Listed by Kaufman Hagan
GET MORE INFORMATION
