

8686 Pennycress DR, Littleton, CO 80125
See all 4 photos
8686 Pennycress DR, Littleton, CO 80125
REQUEST A TOUR If you would like to see this home without being there in person, select the "Virtual Tour" option and your agent will contact you to discuss available opportunities.
In-PersonVirtual Tour
$ 1,274,950
Est. payment /mo
Save
New

8686 Pennycress DR Littleton, CO 80125

7 Beds

6 Baths

7,076 SqFt


UPDATED:

Key Details

Property Type Single Family Home

Sub Type Single Family Residence

Listing Status Active

Purchase Type For Sale

Square Footage 7,076 sqft

Price per Sqft $180

Subdivision Sterling Ranch

MLS Listing ID 6566372

Bedrooms 7

Full Baths 1

Half Baths 1

Three Quarter Bath 6

HOA Y/N No

Abv Grd Liv Area 4,974

Year Built 2024

Tax Year 2025

Lot Size 6,534 Sqft

Acres 0.15

Property Sub-Type Single Family Residence

Source recolorado

Property Description

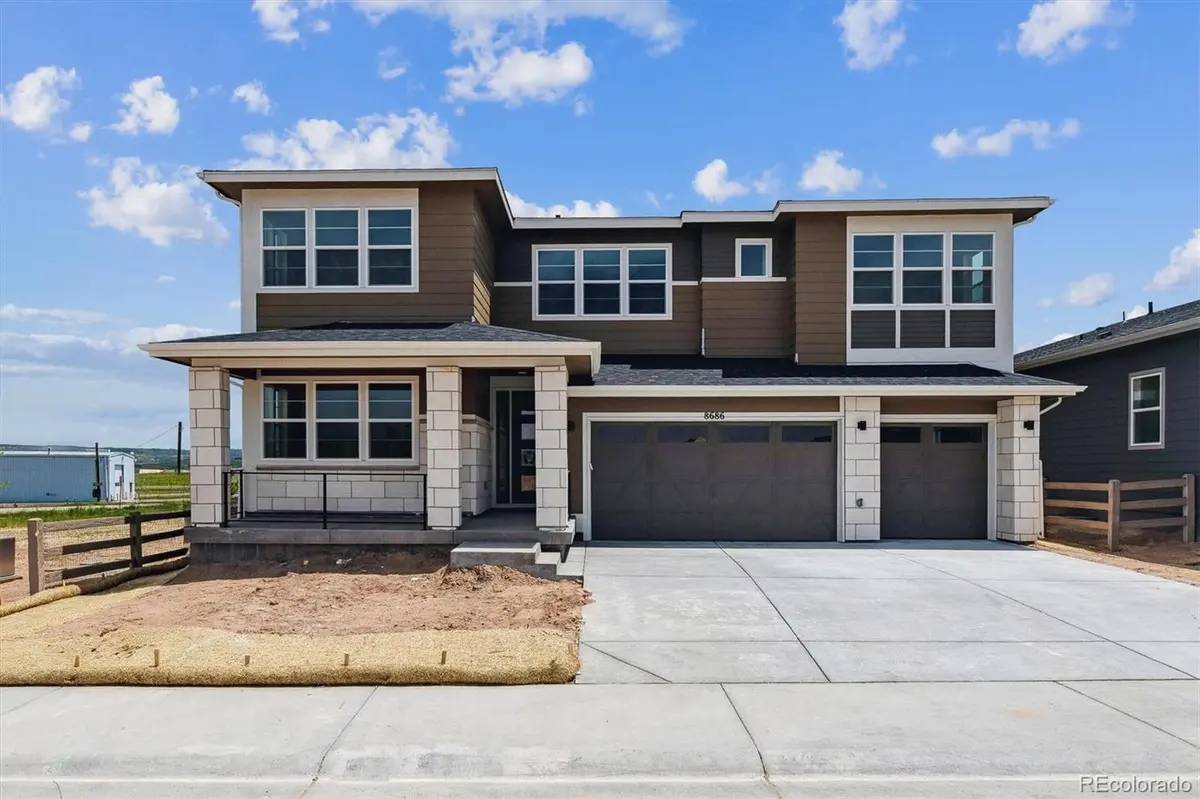
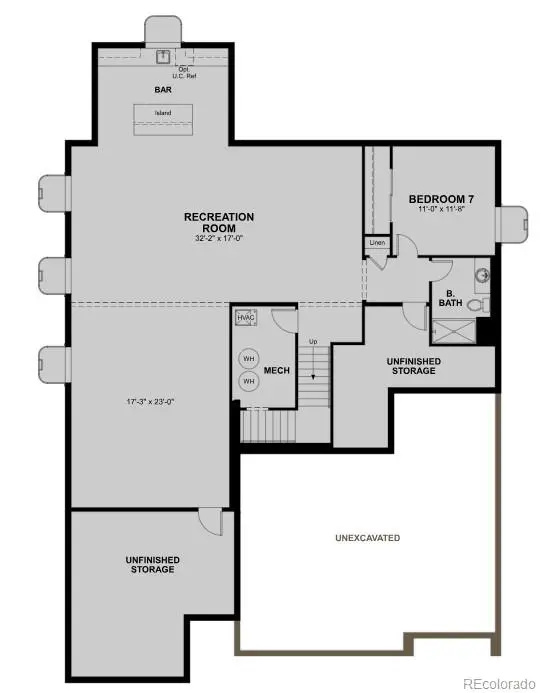
**!!AVAILABLE NOW/MOVE IN READY!!**BACKYARD LANDSCAPED WITH FENCE**Prepare to be impressed by this exceptional Ouray, showcasing expansive living spaces, thoughtful design, and luxurious finishes throughout. A private study and elegant formal dining room welcome you off the entry, while the gourmet kitchen shines with a large quartz island, stainless-steel appliances, and a walk-in pantry. The kitchen flows effortlessly into the bright sunroom and out to the expansive covered patio, creating the perfect setting for entertaining. The great room is the heart of the home, anchored by a cozy fireplace. A main-floor bedroom with a private bath, plus a mudroom and powder room, adds convenience and flexibility. Upstairs, a spacious loft is surrounded by four generous secondary bedrooms, including two with private baths and two sharing a full bath. The remarkable primary suite is a true owner's retreat, featuring dual private bathrooms and two walk-in closets. The finished basement takes this home to the next level with a sprawling rec room, stunning wet bar, additional bedroom, and shared bath, offering endless space for entertaining, hosting guests, or relaxing in style.

Location

State CO

County Douglas

Zoning Residential

Rooms

Basement Finished, Sump Pump

Main Level Bedrooms 1

Interior

Interior Features Eat-in Kitchen, Kitchen Island, Open Floorplan, Pantry, Primary Suite, Quartz Counters, Radon Mitigation System, Walk-In Closet(s), Wet Bar

Heating Forced Air

Cooling Central Air

Flooring Carpet, Vinyl

Fireplaces Number 1

Fireplaces Type Gas, Great Room

Fireplace Y

Appliance Cooktop, Dishwasher, Disposal, Microwave, Oven, Range Hood

Exterior

Garage Spaces 3.0

Fence Full

Roof Type Shingle,Composition

Total Parking Spaces 3

Garage Yes

Building

Lot Description Corner Lot, Landscaped, Master Planned, Sprinklers In Front, Sprinklers In Rear

Foundation Slab

Sewer Public Sewer

Level or Stories Two

Structure Type Frame

Schools

Elementary Schools Coyote Creek

Middle Schools Ranch View

High Schools Thunderridge

School District Douglas Re-1

Others

Senior Community No

Ownership Builder

Acceptable Financing Cash, Conventional, FHA, VA Loan

Listing Terms Cash, Conventional, FHA, VA Loan

Special Listing Condition None


REColorado (REColorado MLS)
Listed by SH Realty, Inc.

GET MORE INFORMATION

Name

Name

Phone*

Phone

Message

Message
Nicole Simmons

+1(719) 481-0240

nicole@nicolesellscos.com

Go tour this home

8686 Pennycress DR
