

1150 Pipestone CT, Colorado Springs, CO 80911
See all 35 photos
1150 Pipestone CT, Colorado Springs, CO 80911
REQUEST A TOUR If you would like to see this home without being there in person, select the "Virtual Tour" option and your agent will contact you to discuss available opportunities.
In-PersonVirtual Tour
$ 465,000
Est. payment /mo
Save
New

1150 Pipestone CT Colorado Springs, CO 80911

3 Beds

2.25 Baths

1,937 SqFt


UPDATED:

Key Details

Property Type Single Family Home

Sub Type Single Family Residence

Listing Status Active

Purchase Type For Sale

Square Footage 1,937 sqft

Price per Sqft $240

Subdivision Foutain Valley Ranch

MLS Listing ID 8968946

Bedrooms 3

Full Baths 1

Half Baths 1

Three Quarter Bath 1

HOA Fees $46/ann

HOA Y/N Yes

Abv Grd Liv Area 1,937

Year Built 1998

Annual Tax Amount $2,411

Tax Year 2025

Lot Size 10,441 Sqft

Acres 0.24

Property Sub-Type Single Family Residence

Source recolorado

Property Description

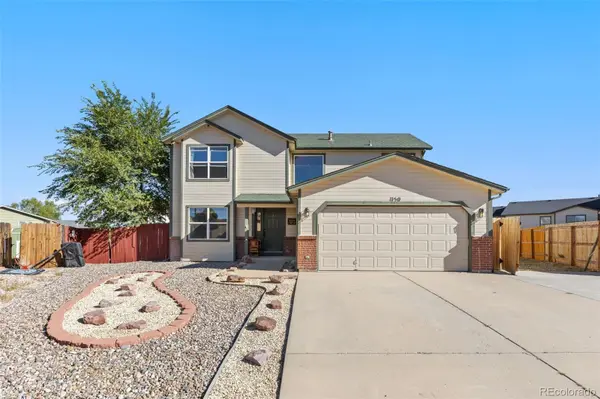
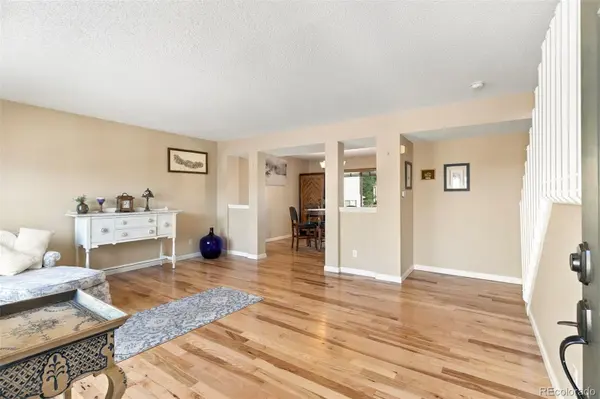
Car/Boat/RV/Hobby Enthusiasts- this is the home you have been waiting for!! Welcome to this beautifully upgraded two-story home, nestled on a nearly quarter acre lot, complete with a full shop (expanding the total garage parking capacity to 4-6 cars) in the highly desirable Fountain Valley Ranch neighborhood! From the moment you step inside, you'll appreciate the warmth of hickory hardwood floors throughout the entire main level. The main floor offers a wonderful blend of formal and everyday living spaces, including a formal living room and dining room, a cozy family room, and a spacious kitchen featuring granite countertops, an island, and a pantry. A convenient half bath and laundry room complete the main level. Upstairs, you'll find three generously sized bedrooms and two full bathrooms, including a spacious primary suite with a luxurious five-piece bath featuring a soaking tub, separate shower, dual vanities, and an enormous walk-in closet. The true standout features of this home is the oversized detached garage/workshop, which is fully finished and insulated! This 23x27-foot garage features a 9-foot door, high ceilings, a heater, 100-amp sub-panel, and multiple 220 outlets—offering plenty of space for multiple vehicles, a workshop, hobbies, or additional storage. The extended concrete driveway provides even more room for RVs, toys, and extra parking, while the attached two-car garage offers everyday convenience. Situated on nearly a quarter-acre lot and just steps from parks and community amenities, there are plenty of opportunities to enjoy the outdoors. With easy access to I-25 and a quick commute to military bases, this home offers the space, upgrades, parking, and convenience you've been looking for! Don't wait- see it today!

Location

State CO

County El Paso

Zoning RS-6000 CA

Rooms

Basement Crawl Space

Interior

Interior Features Ceiling Fan(s), Eat-in Kitchen, High Ceilings, High Speed Internet, Open Floorplan, Walk-In Closet(s)

Heating Forced Air

Cooling Central Air

Flooring Carpet, Wood

Fireplace Y

Appliance Dishwasher, Disposal, Dryer, Microwave, Oven, Range, Refrigerator, Washer

Exterior

Exterior Feature Private Yard

Parking Features Concrete

Garage Spaces 4.0

Fence Full

Utilities Available Cable Available, Electricity Connected, Natural Gas Available

Roof Type Composition

Total Parking Spaces 4

Garage Yes

Building

Lot Description Cul-De-Sac, Landscaped, Level, Master Planned

Sewer Public Sewer

Water Public

Level or Stories Two

Structure Type Frame

Schools

Elementary Schools Widefield

Middle Schools Watson

High Schools Widefield

School District Widefield 3

Others

Senior Community No

Ownership Individual

Acceptable Financing Cash, Conventional, FHA, VA Loan

Listing Terms Cash, Conventional, FHA, VA Loan

Special Listing Condition None


REColorado (REColorado MLS)
Listed by eXp Realty, LLC

GET MORE INFORMATION

Name

Name

Phone*

Phone

Message

Message
Nicole Simmons

+1(719) 481-0240

nicole@nicolesellscos.com

Go tour this home

1150 Pipestone CT
